04
Advisory & Rep
Owner’s Rep & Build-to-Suit
Sitting in the owner’s chair above the GC, from plan takeoffs and bid leveling through build-to-suit lease structuring, PIP execution, and final punchlist.
← Operation · Discipline Record
Ground-up commercial builds, hospitality PIP renovations, and structural/MEP execution run from whichever chair fits the project: in-house General Contractor or Owner's Representative managing the GC, budget, and draw schedule.
Precon to Punchlist
A build is won or lost before the first hammer swings. Whether sitting in the General Contractor chair or acting as Owner's Representative above an outside GC, we lock the assembly quantities, level the subcontractor bids, and tie every draw to verified field completion. See all eight steps of the full operation →
Breaking architectural plans down to exact material quantities and trade labor lines to expose padding and scope gaps across competing GC bids.
Coordinating slab-on-grade, structural steel, framing, high-capacity plumbing, grease traps, electrical switchgear, and HVAC rough-ins before walls close.
Verifying physical completion percentages on site, collecting unconditional lien waivers, and blocking front-loaded contractor pay applications.
Executing hospitality renovations and commercial tenant build-outs inside active properties to pass brand punchlists and municipal certificate of occupancy.
Standalone Advisory & Execution
Compare all 6 services & à la carte options →Sitting in the owner’s chair above the GC, from plan takeoffs and bid leveling through build-to-suit lease structuring, PIP execution, and final punchlist.
December 15, 2015
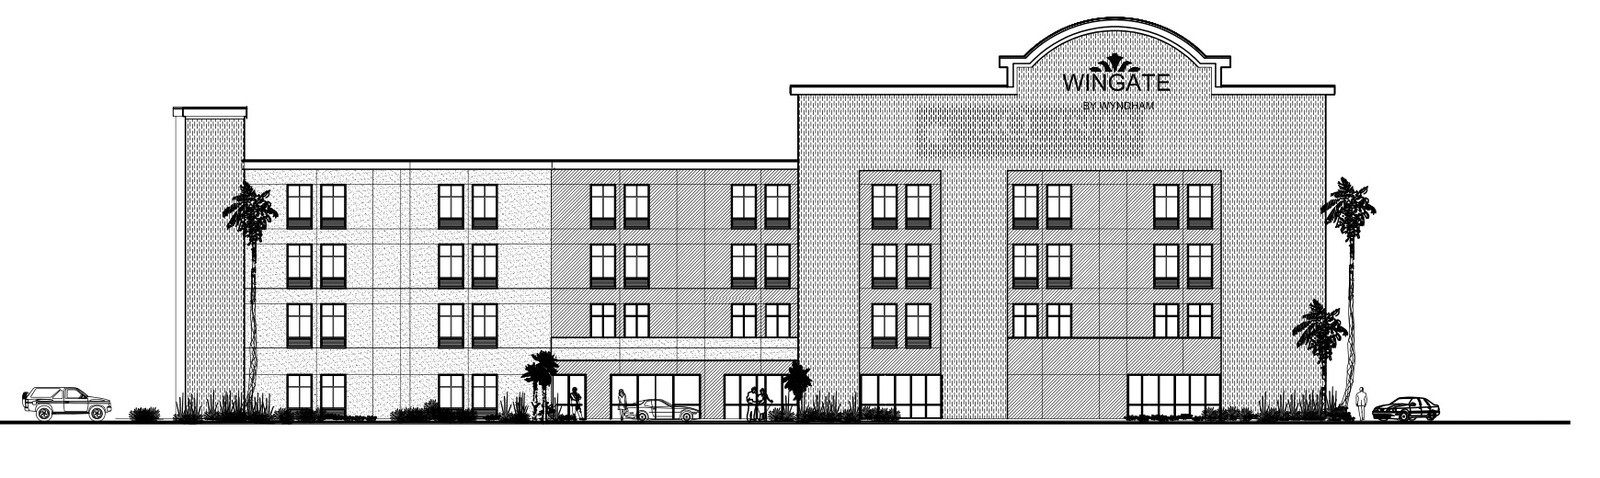
Synchronizing architectural, structural wind-load, civil drainage, and MEP sheet schedules on a four-story Wingate by Wyndham new-build on the Texas Gulf Coast.
October 23, 2015
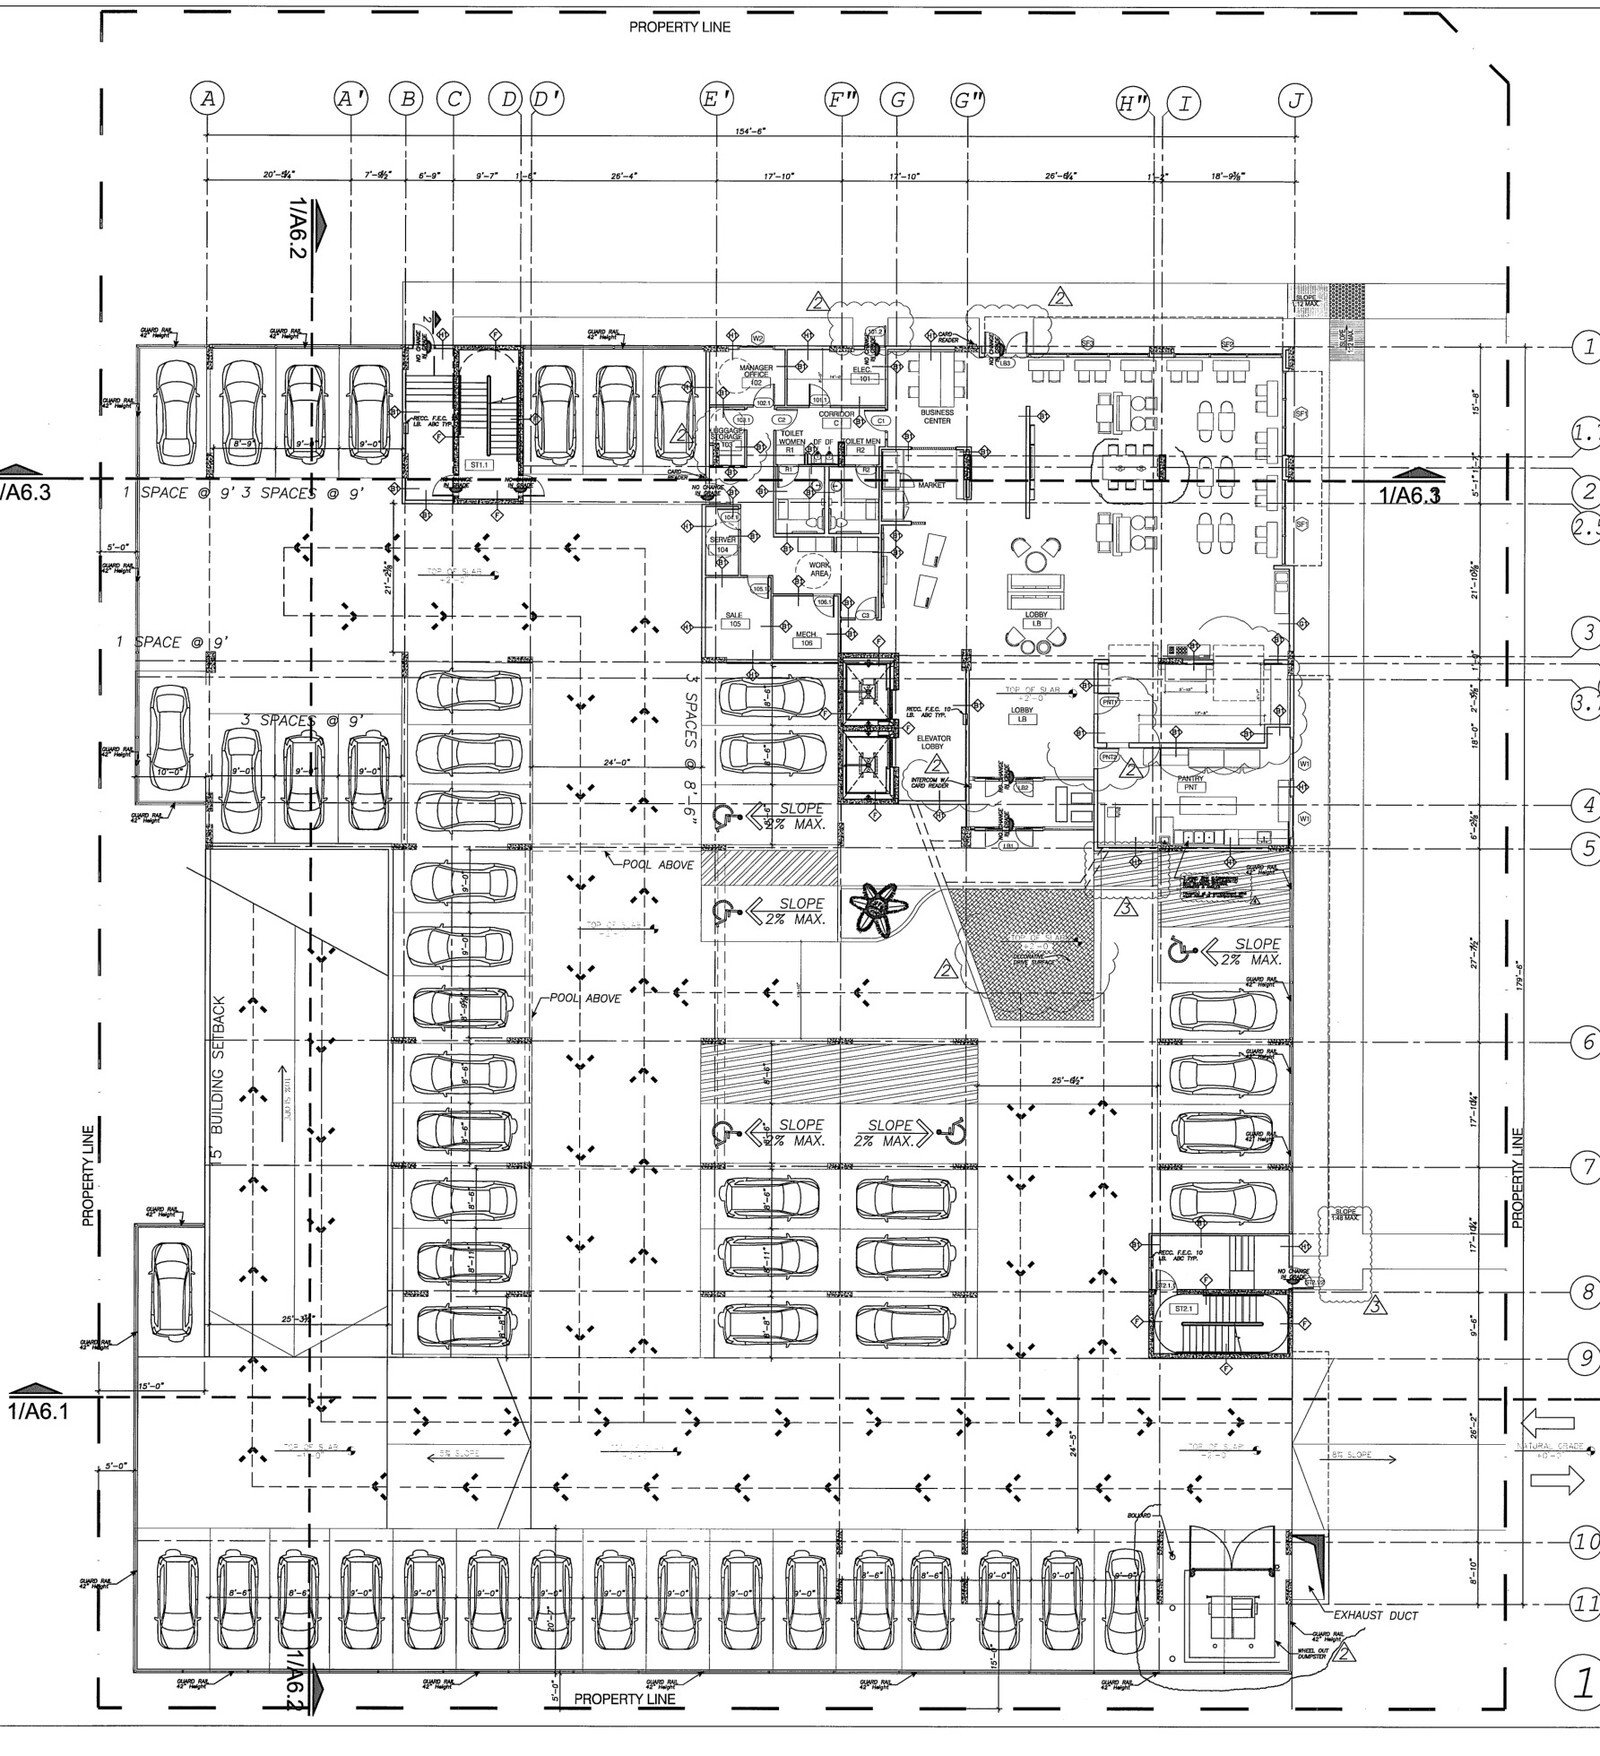
Coordinating a 105,766-square-foot, six-story Holiday Inn Express build over a concrete basement parking podium through West Houston city and fire permit review.
July 21, 2015
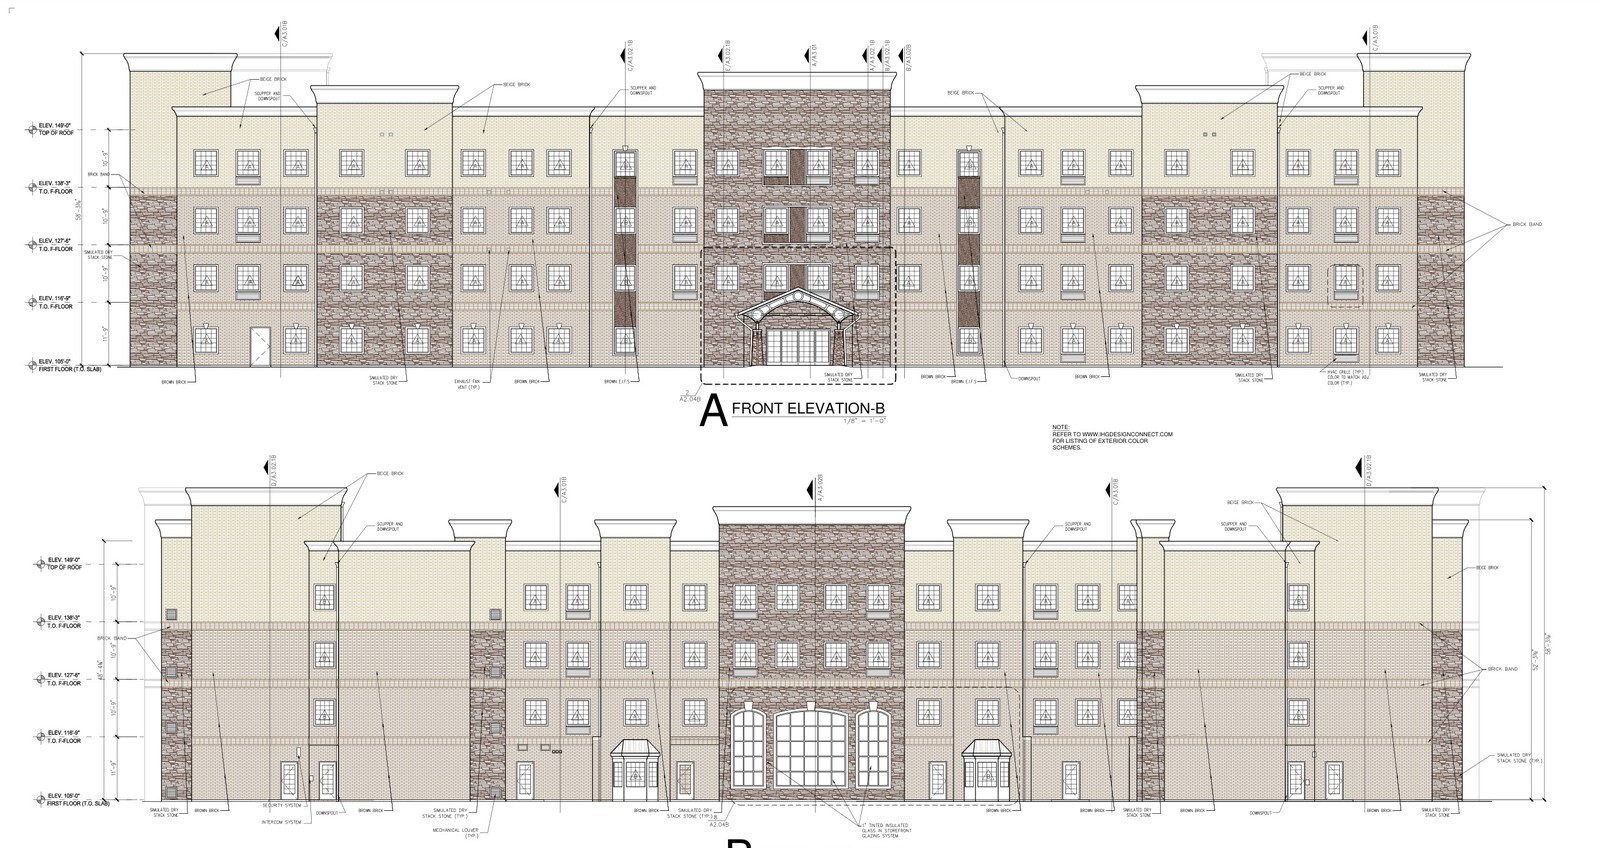
Coordinating a 94,556-square-foot, four-story Staybridge Suites Prototype 6.0 build across 135 extended-stay units and full multi-discipline construction sheets in West Houston TX.
May 27, 2015
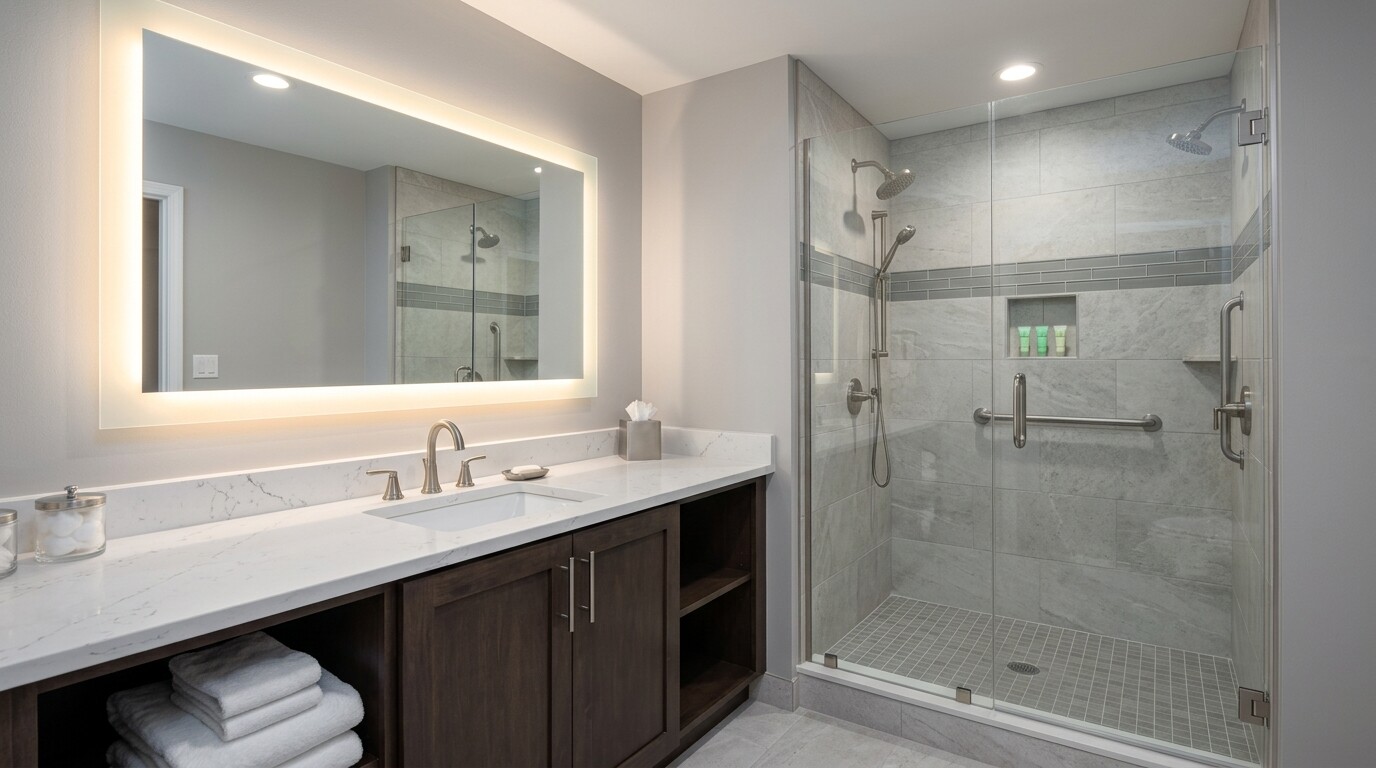
Iterating through eleven guestroom CAD schemes and combining direct factory casegoods with regional quartz countertops on a 130-key Staybridge Suites renovation in Greater DFW.
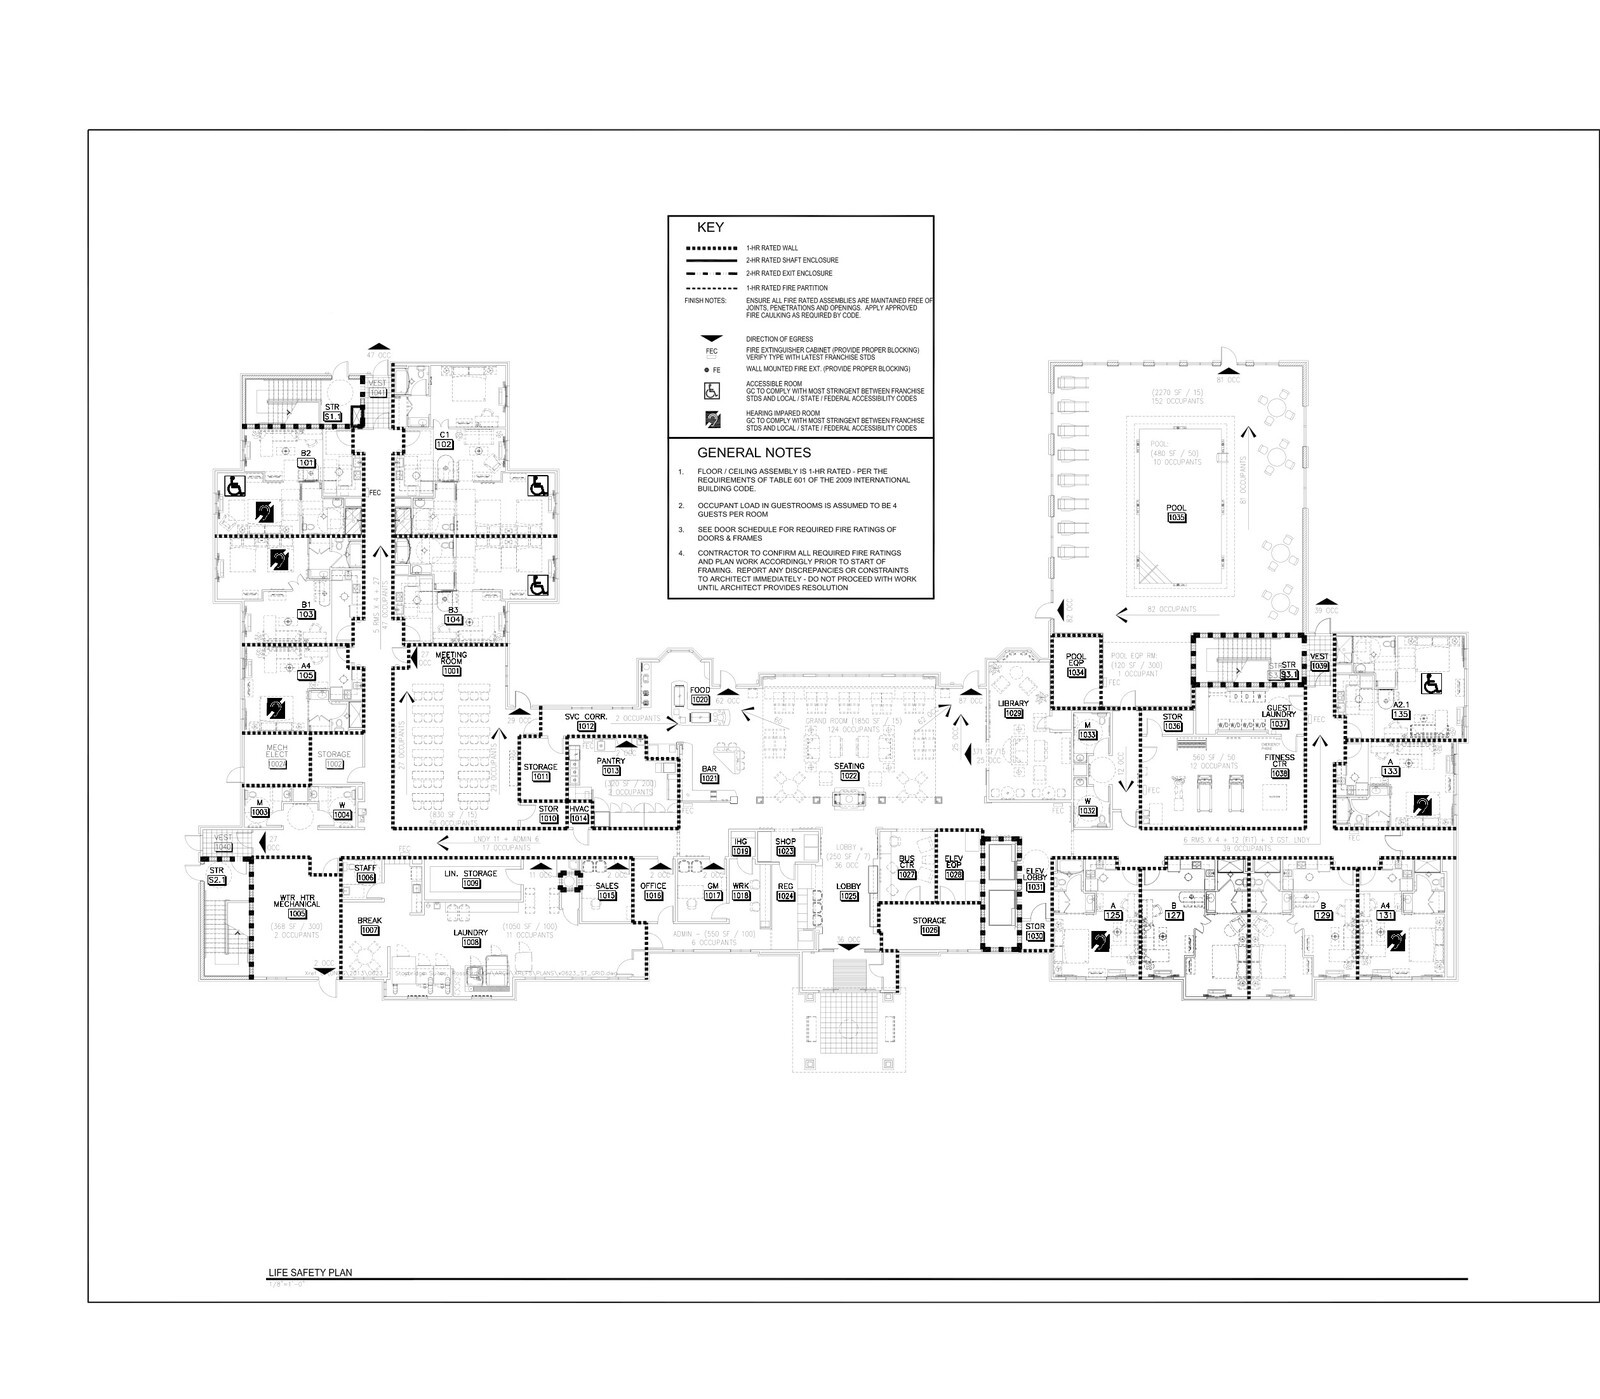
March 23, 2015
Reconciling a 62-page multi-discipline bid binder, life-safety egress paths, and 11 suite types across 74,315 square feet for a 90-key Staybridge Suites in Ohio.
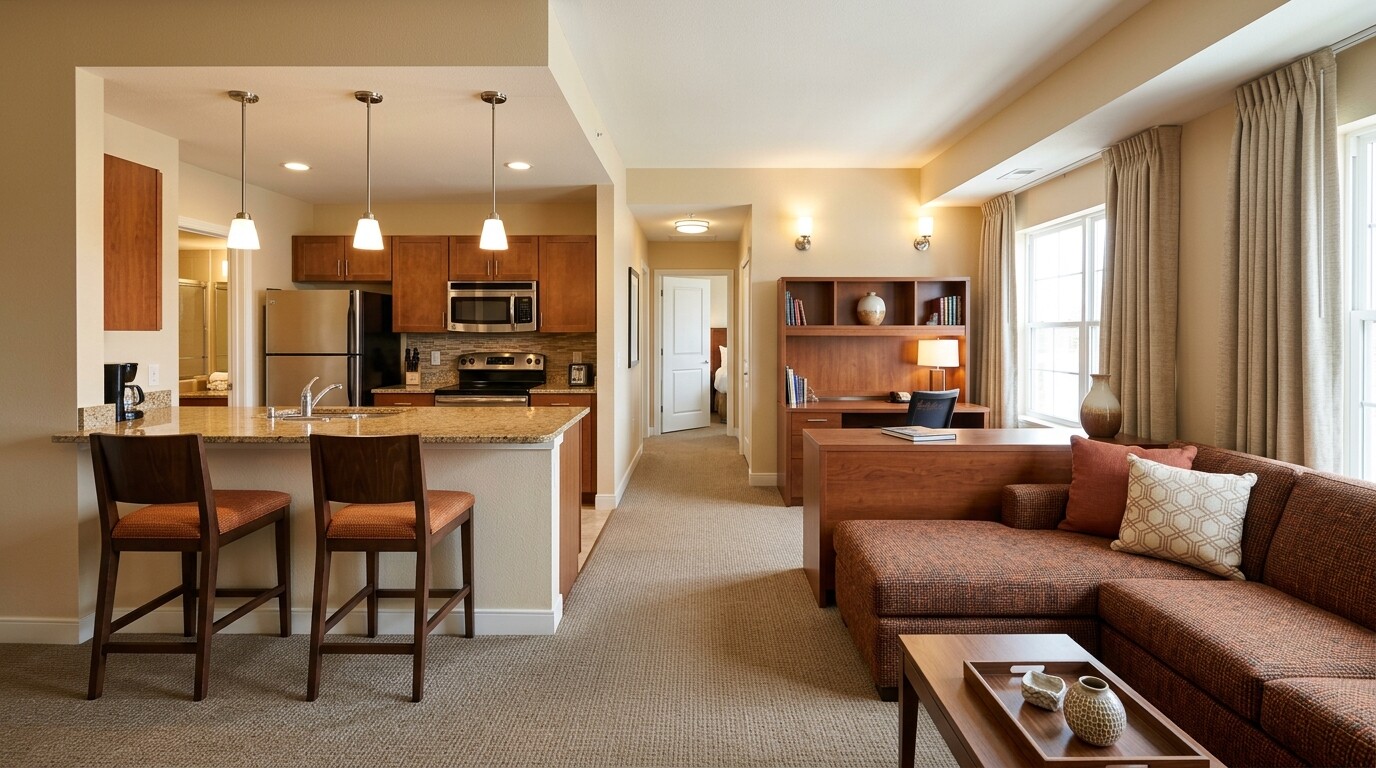
March 23, 2015
Aligning 84 extended-stay keys across eight ADA and standard suite configurations with Staybridge Suites Spice casegoods and permit MEP sets in West DFW.
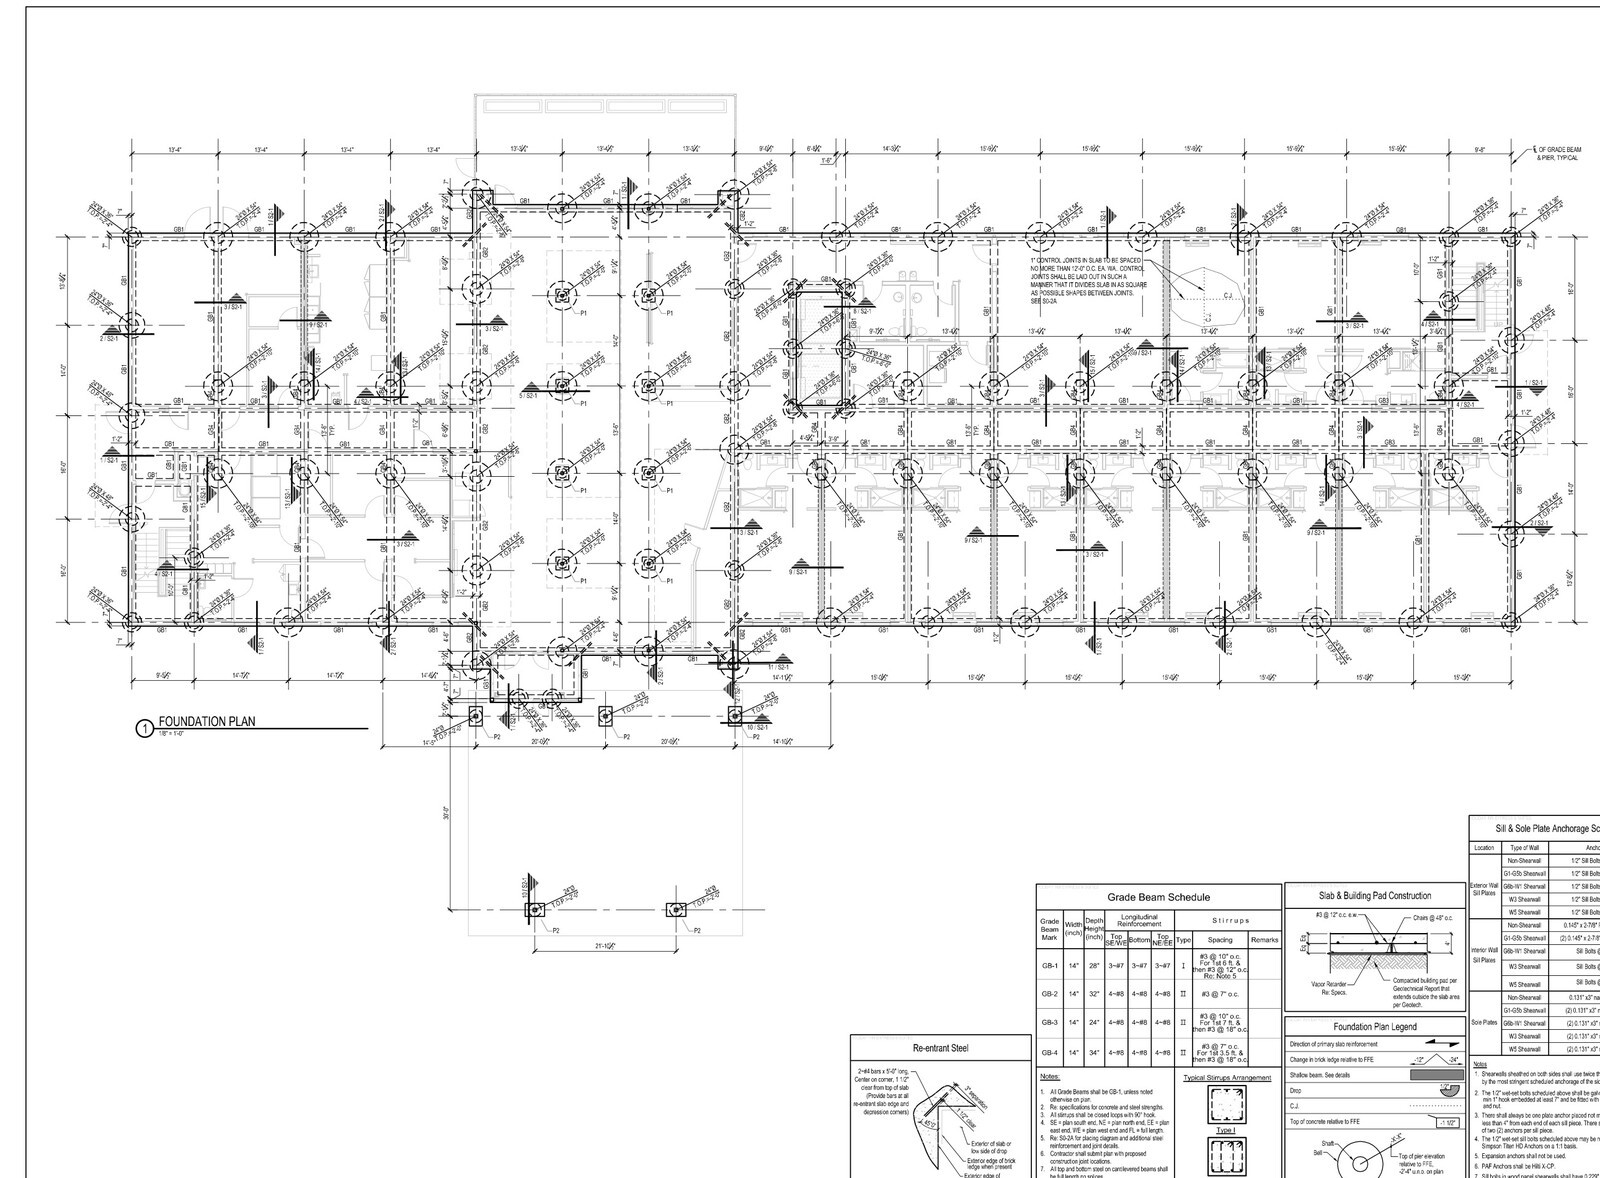
February 20, 2015
Detailing a 21-sheet structural permit set with 4.5-ksf drilled piers, GB1 through GB4 grade beams, wood-shrinkage tolerances, and IBC special inspections along US-290 in Northwest Houston.
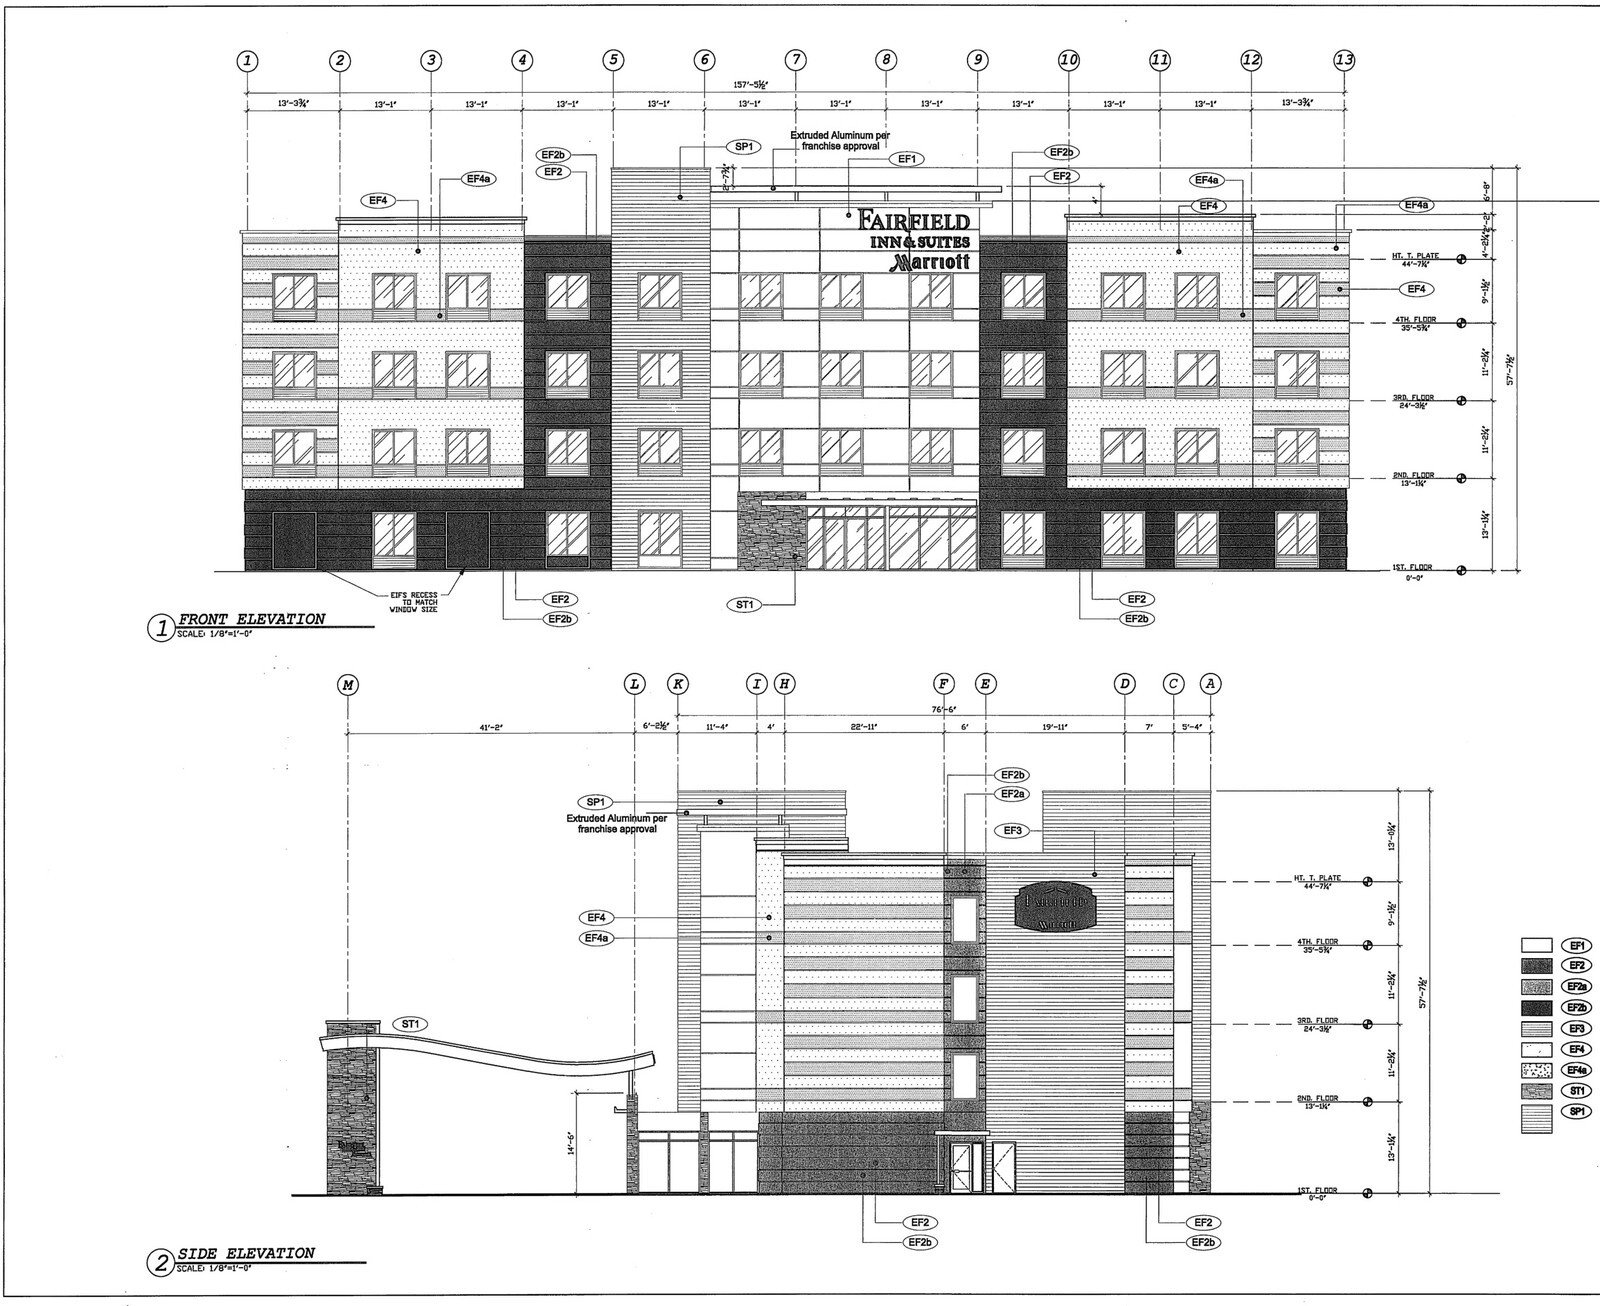
February 9, 2015
Full multi-discipline civil, structural, MEP, and 52-sheet architectural plan set paired with a mid-six-figure 68-key FF&E schedule in Southeast Houston.
January 26, 2015
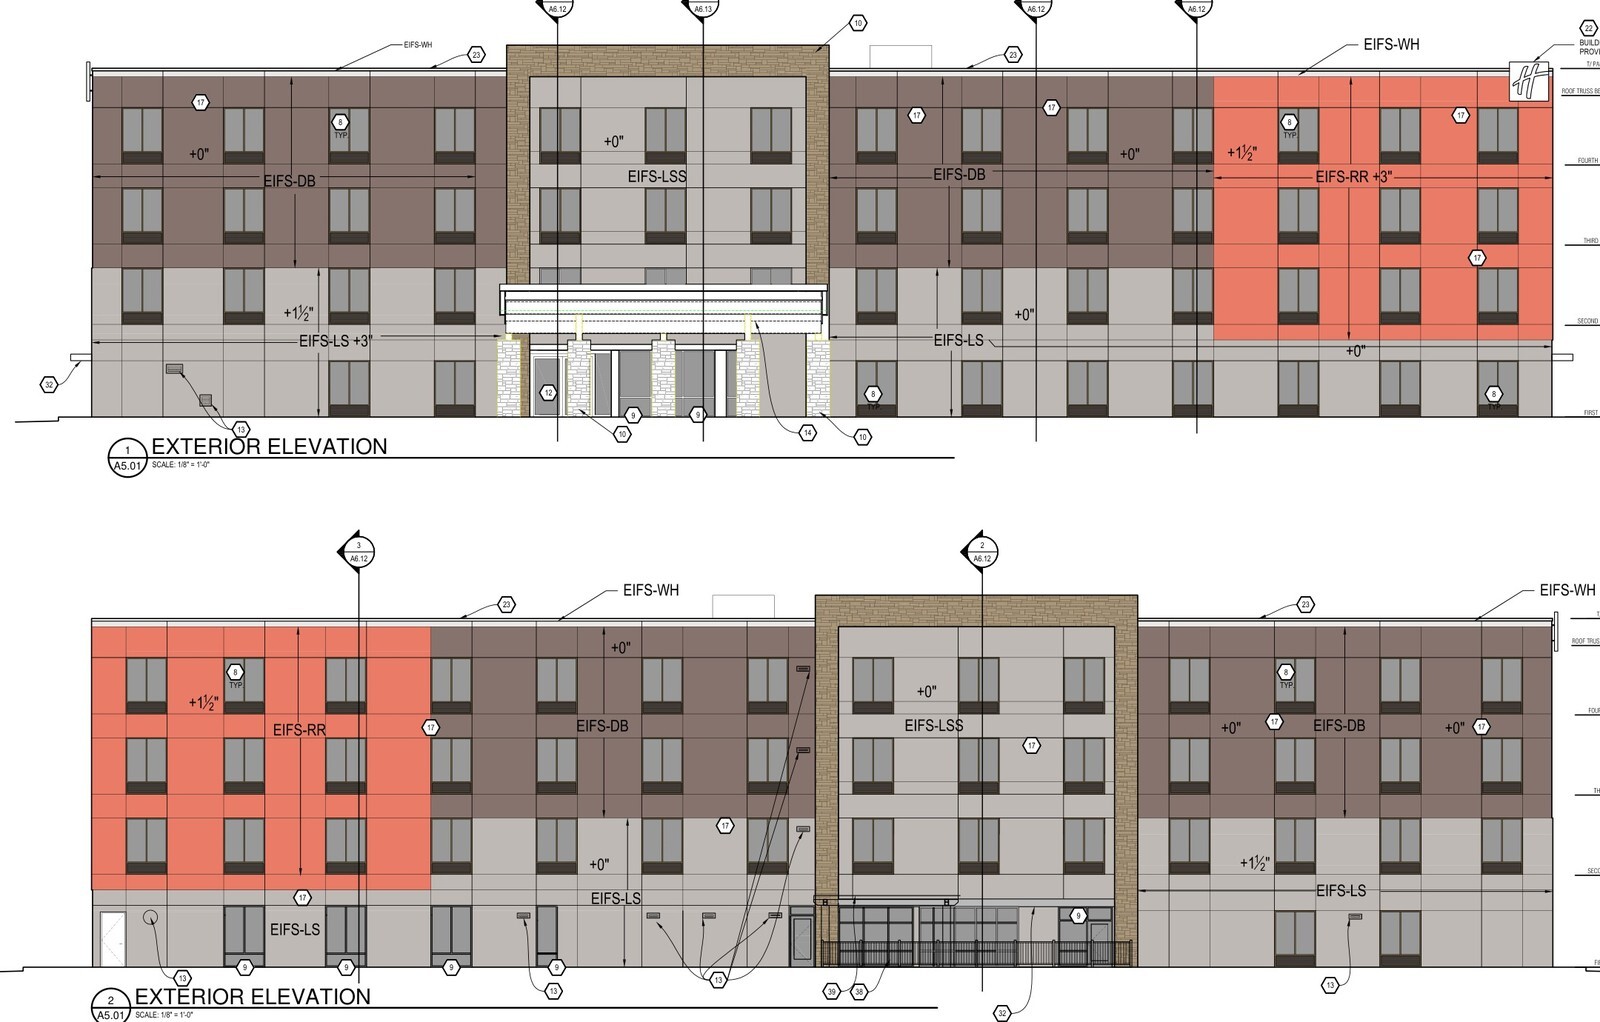
Coordinating a 35-sheet four-story Holiday Inn Express construction package across 51,244 square feet of Type V-A sprinklered framing and surface parking in Greater DFW TX.
January 14, 2015
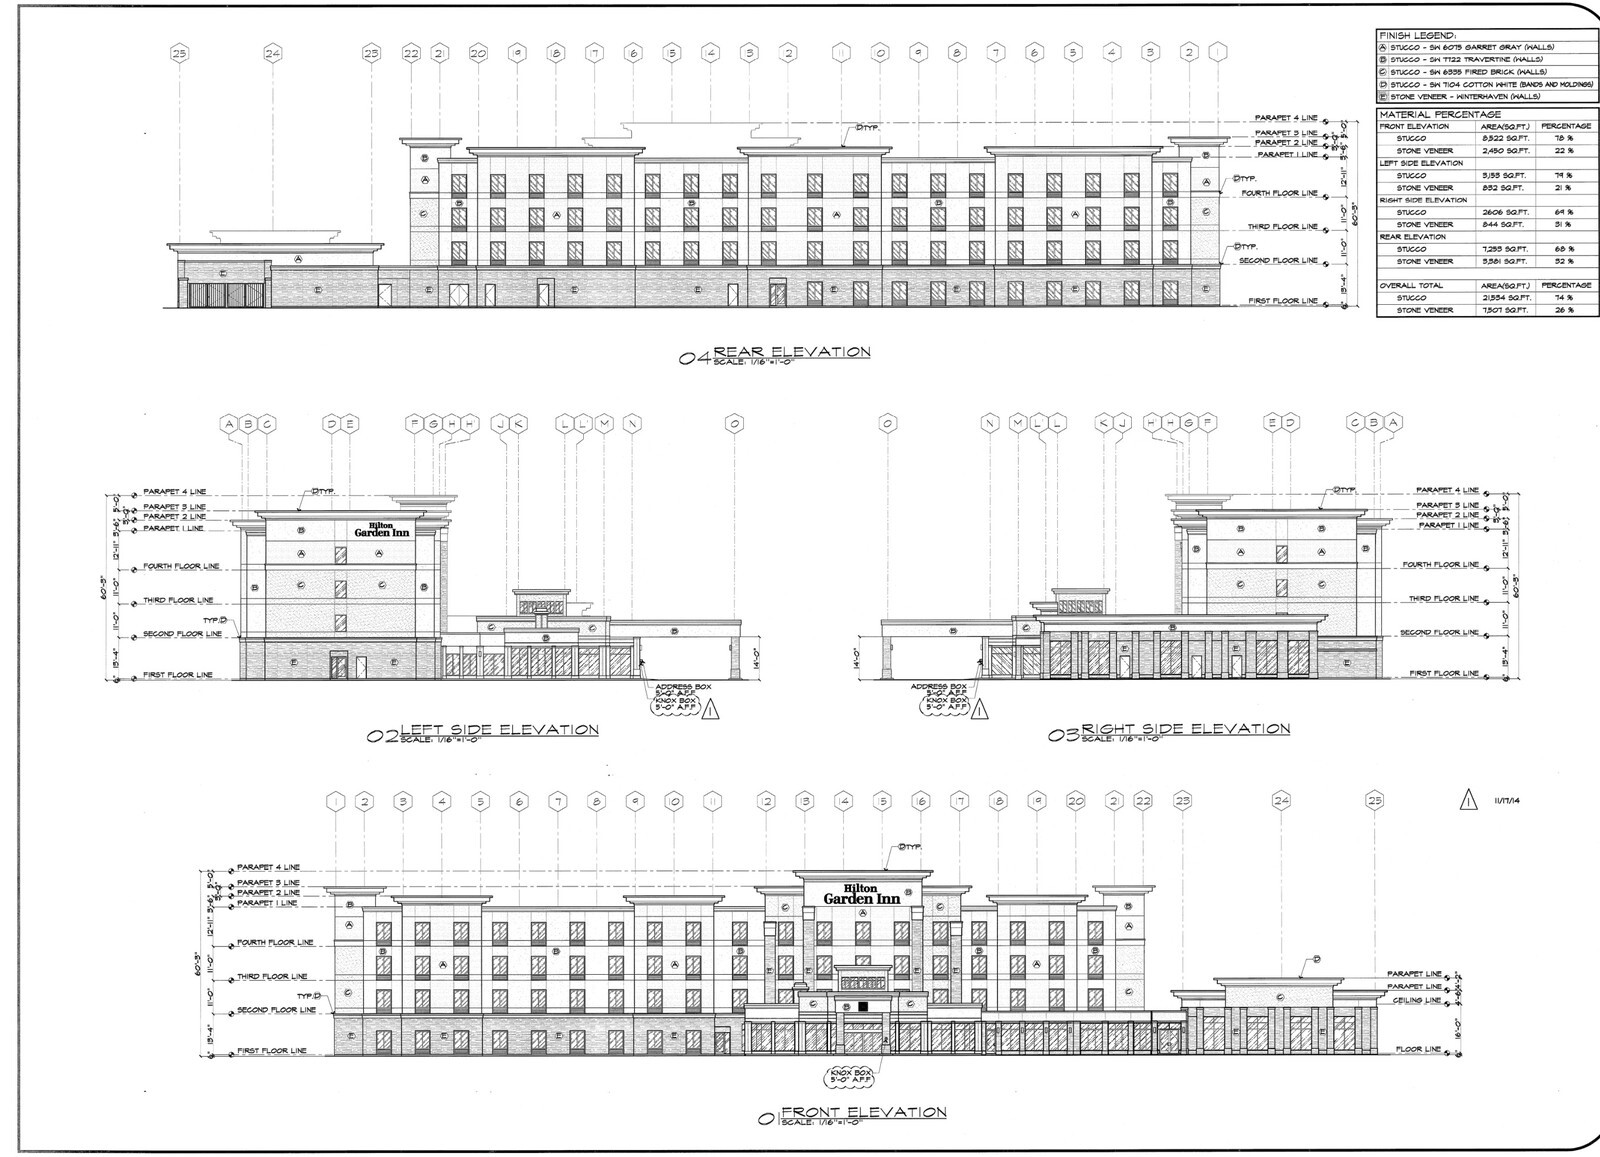
Coordinating 121 architectural, structural, civil, and MEP plan sheets with over 1,000 pages of Hilton Garden Inn brand finish, kitchen, and public-space specs for a 125-key East Houston TX hotel.
December 22, 2014
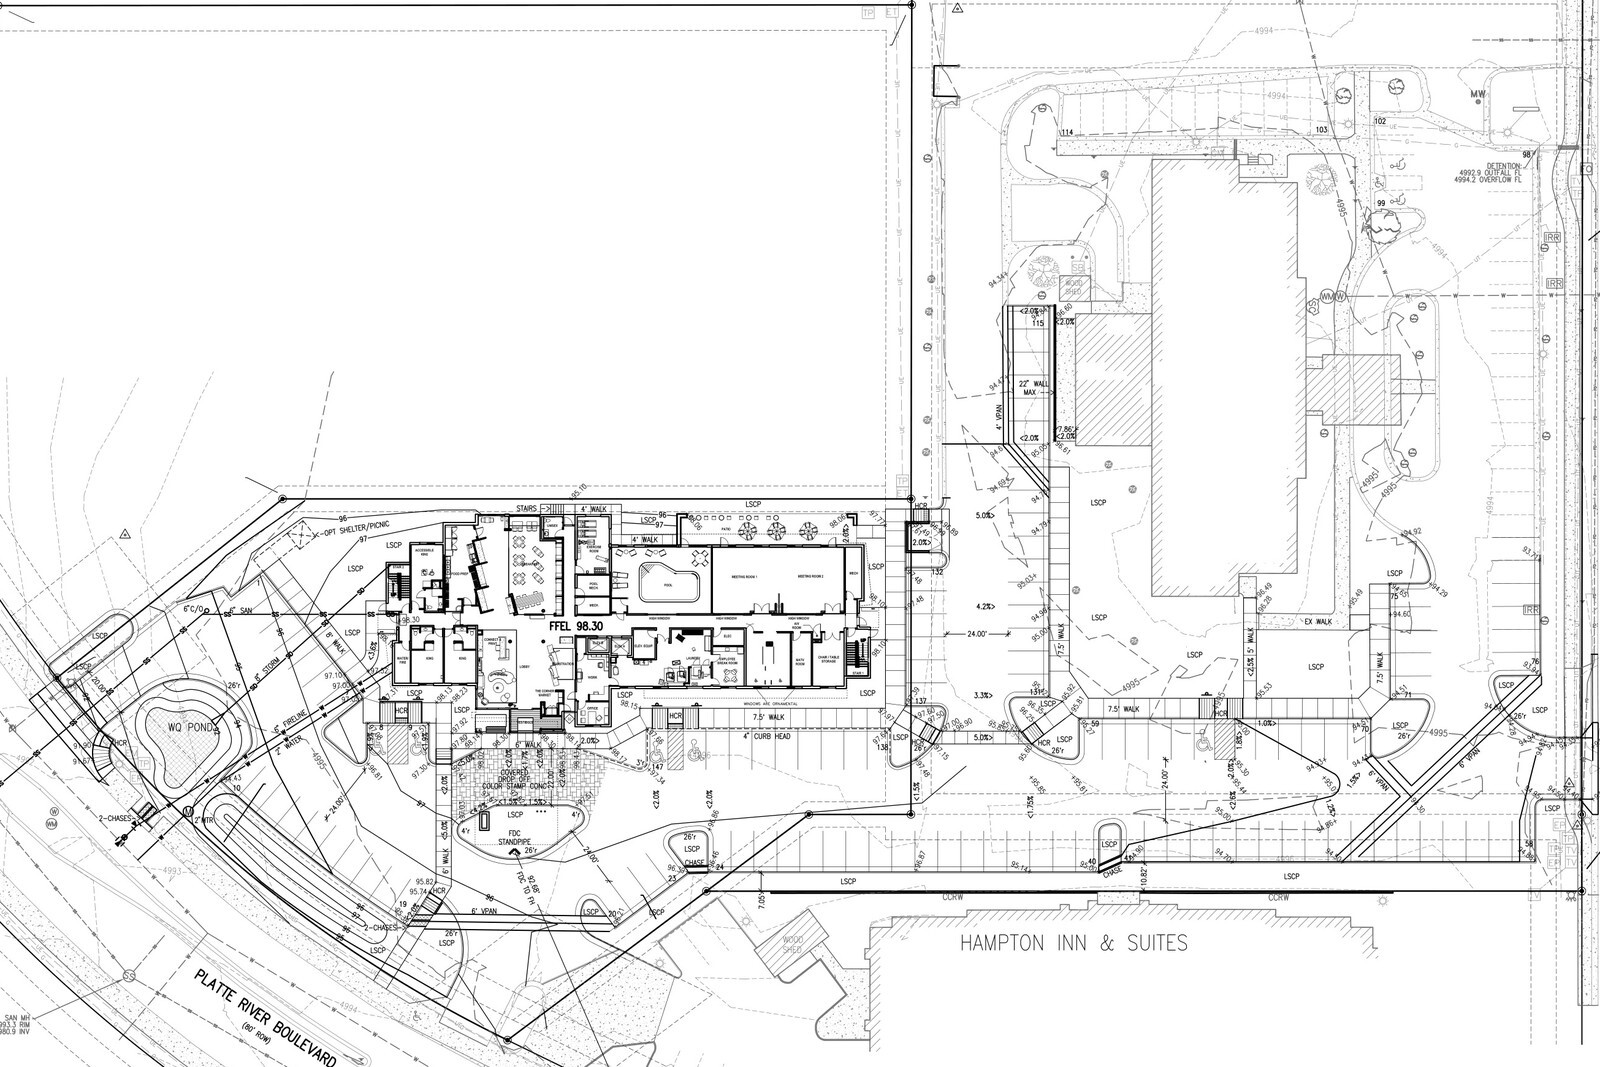
Ground-up site schematics, 147-stall parking layout, ALTA title work, and mid-six-figure 76-key FF&E budget for a four-story Fairfield Inn & Suites in Colorado.
November 21, 2014
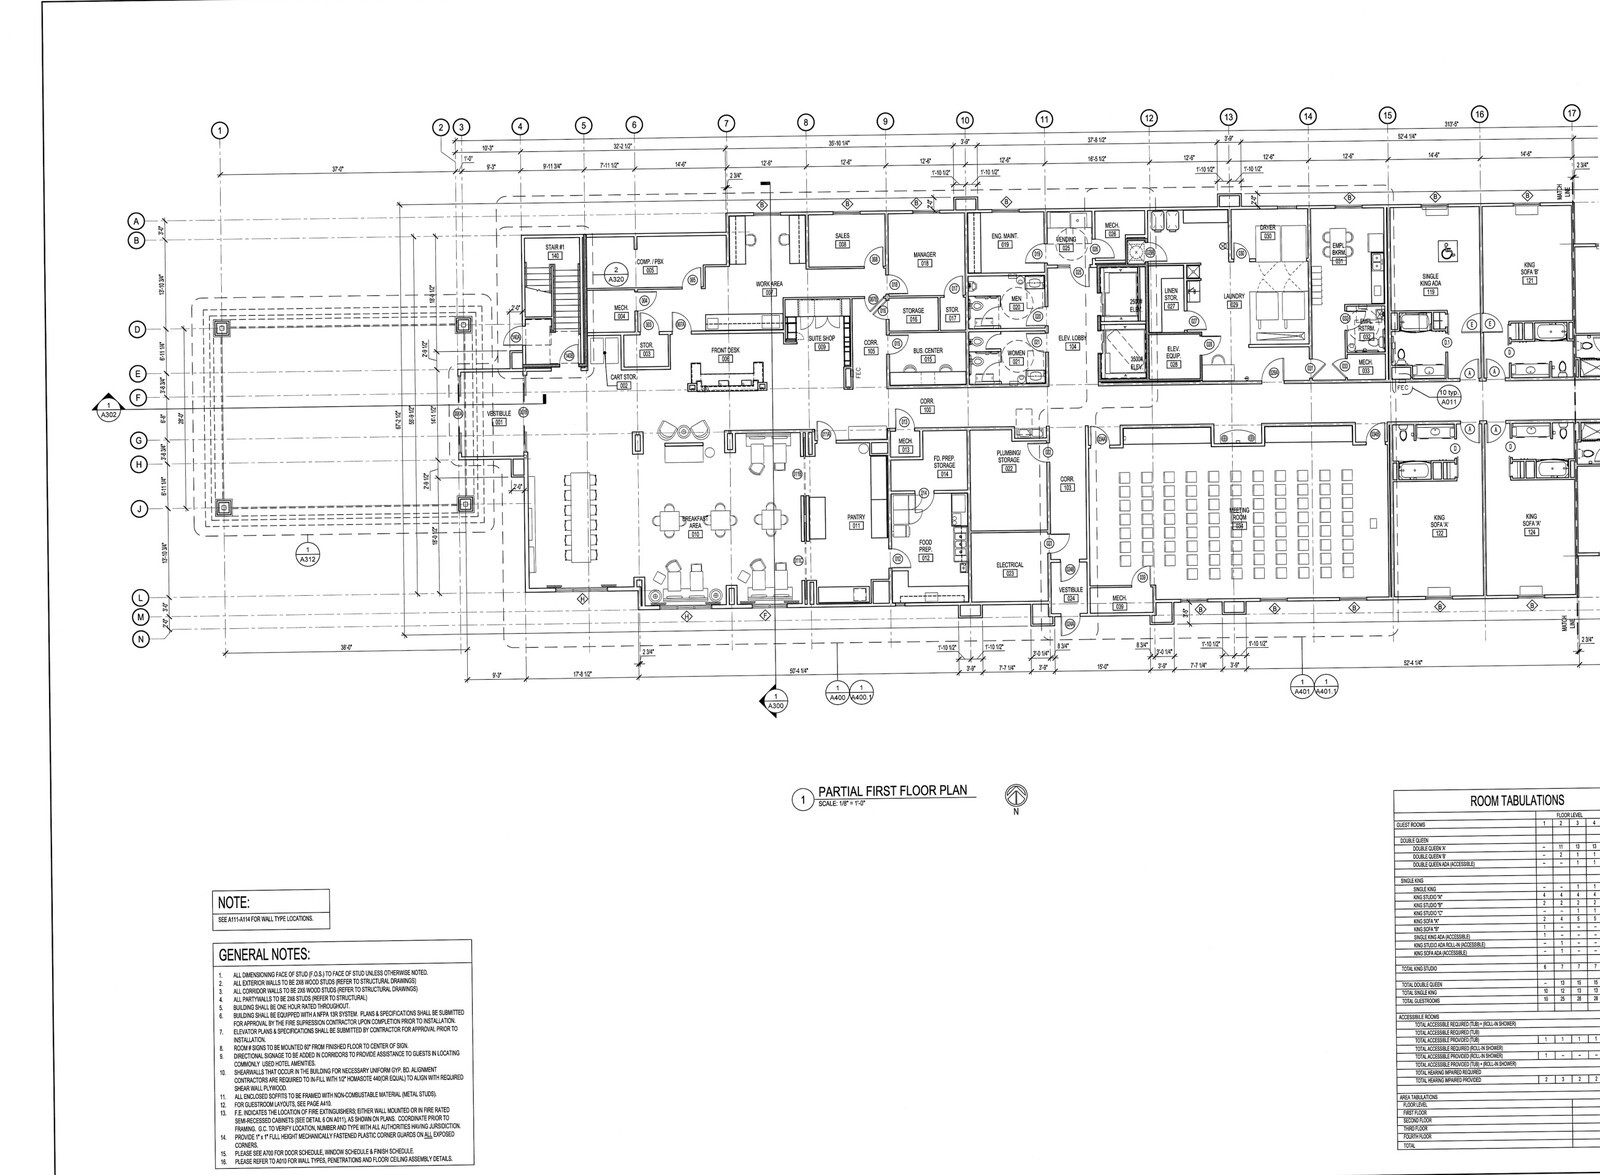
Translating a signed 114-sheet architectural drawing set across 91 guestrooms and 12 room variations into a clean FF&E quantity takeoff for a four-story Hampton Inn & Suites in Iowa.
October 7, 2014
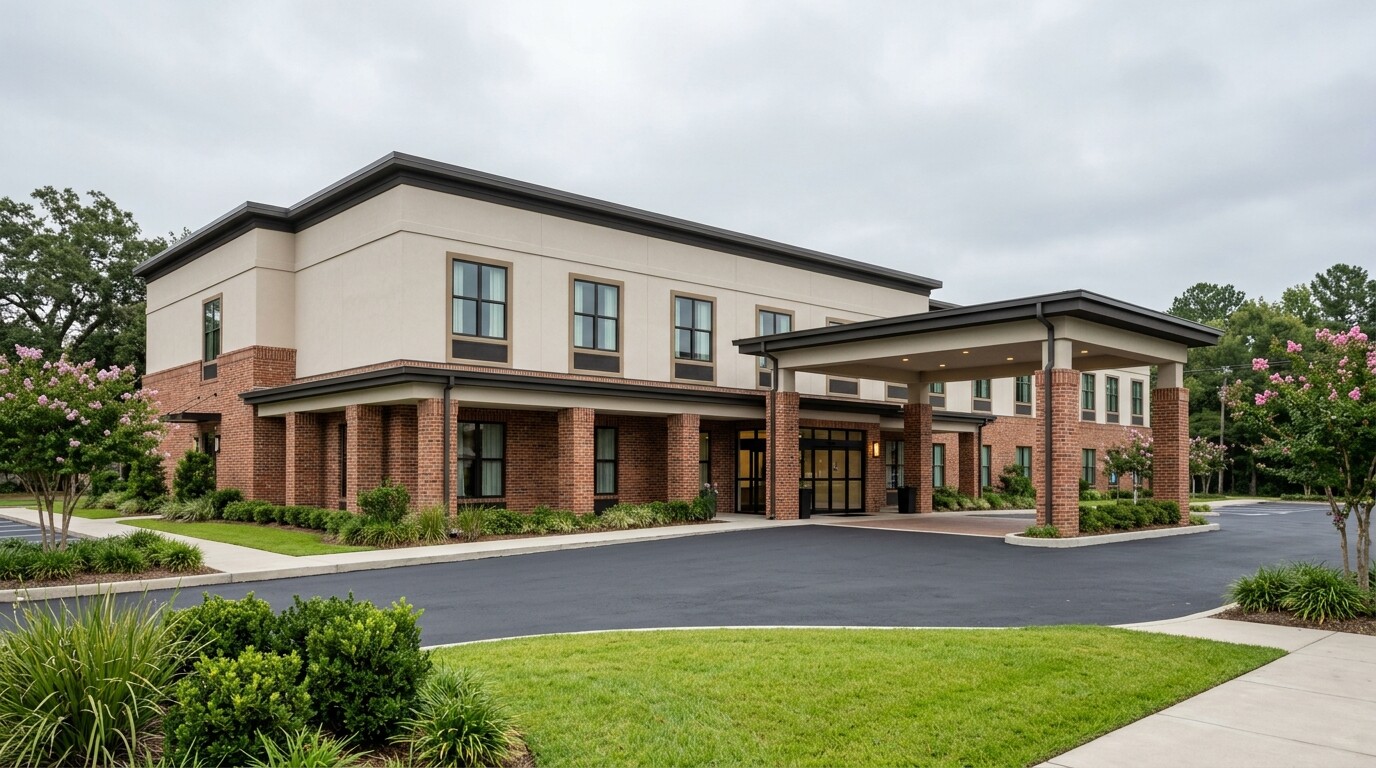
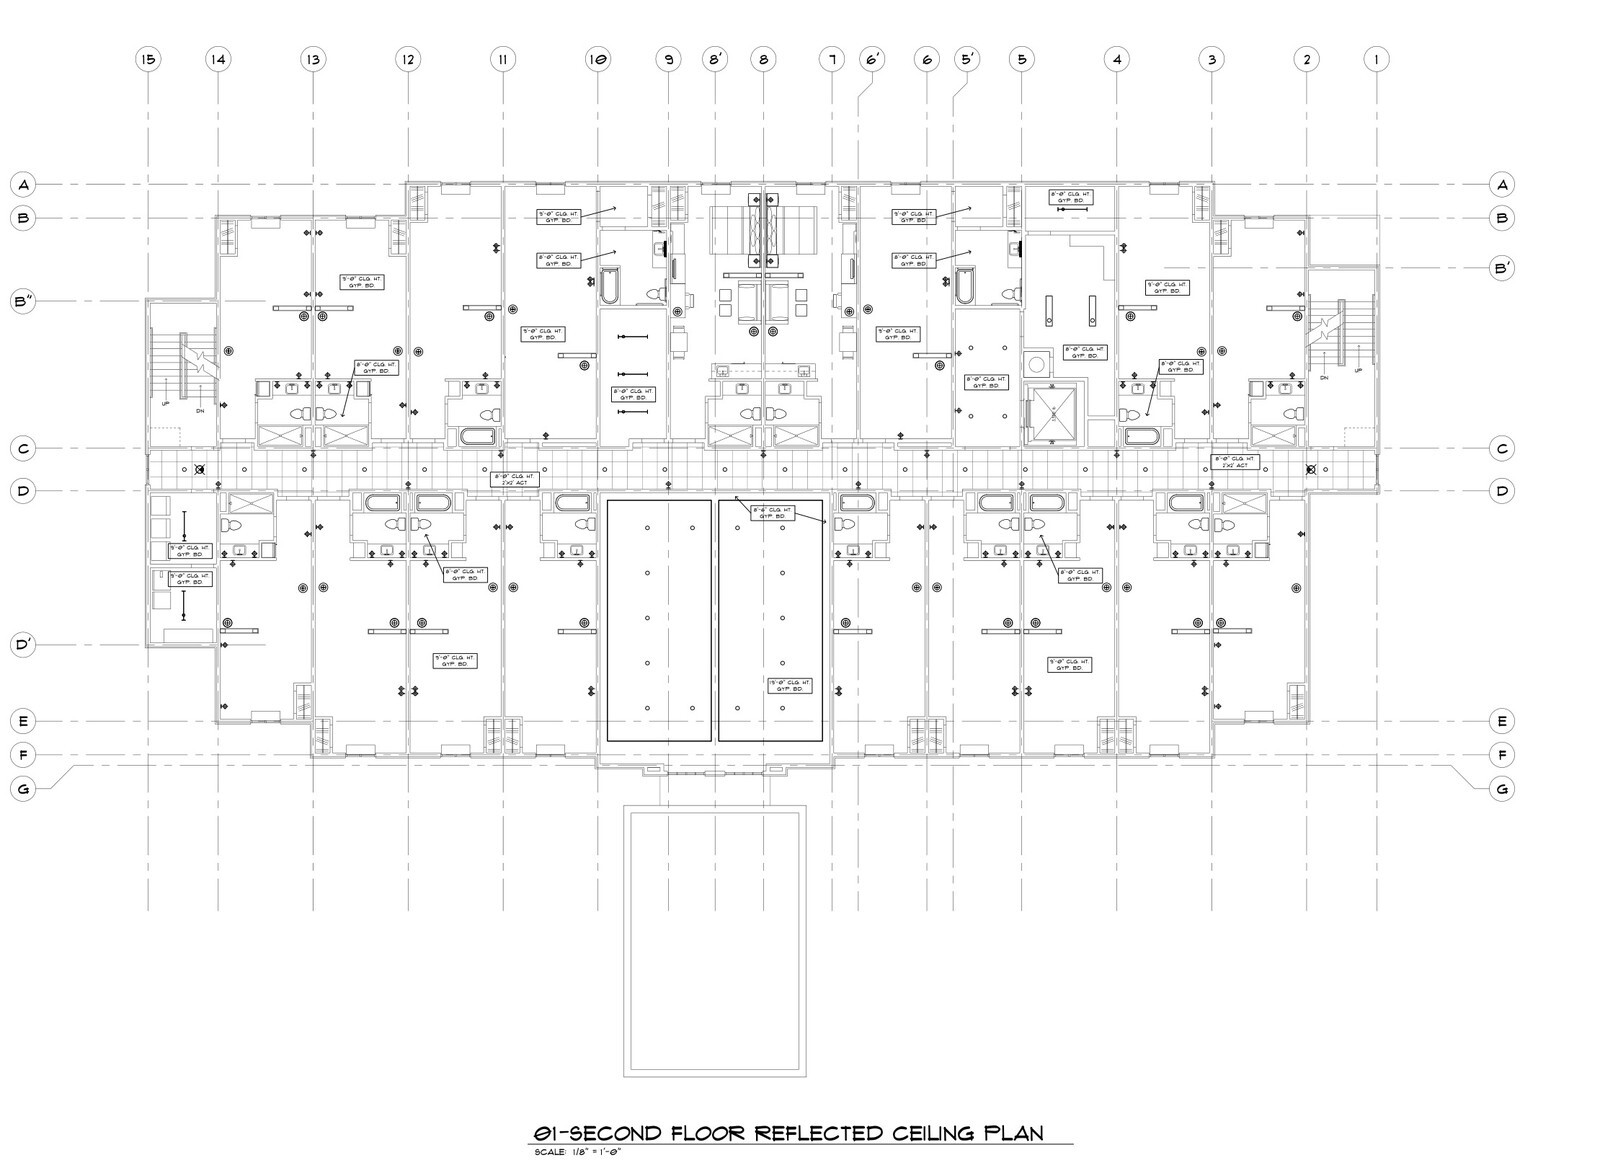
Coordinating room finish schedules, fire-rated corridor assemblies, and porte-cochere layouts across a two-story interior-corridor Best Western in South Louisiana and an exterior-corridor Econo Lodge in Northeast Houston.
September 10, 2014
66-sheet architectural construction set paired with a complete Truly Yours FF&E takeoff for a 65-key Comfort Suites build in West Texas.
July 18, 2014
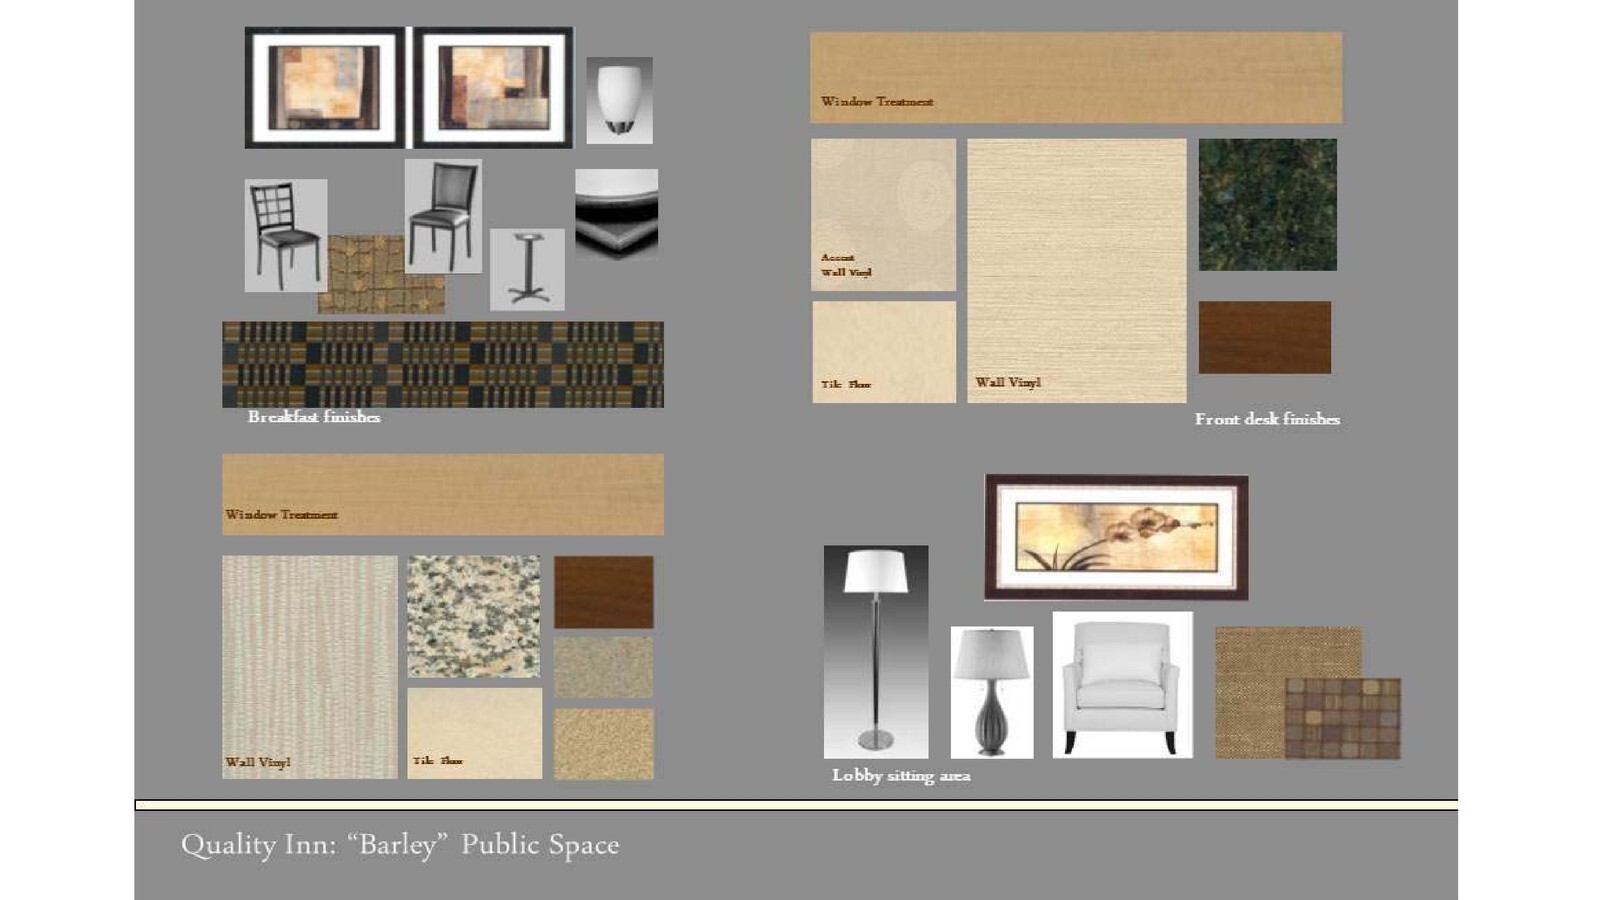
Auditing outstanding Choice Hotels inspection items, requesting phased completion extensions, and aligning public-space finish boards on a Quality Inn renovation in Yakima County, Washington.
June 22, 2014
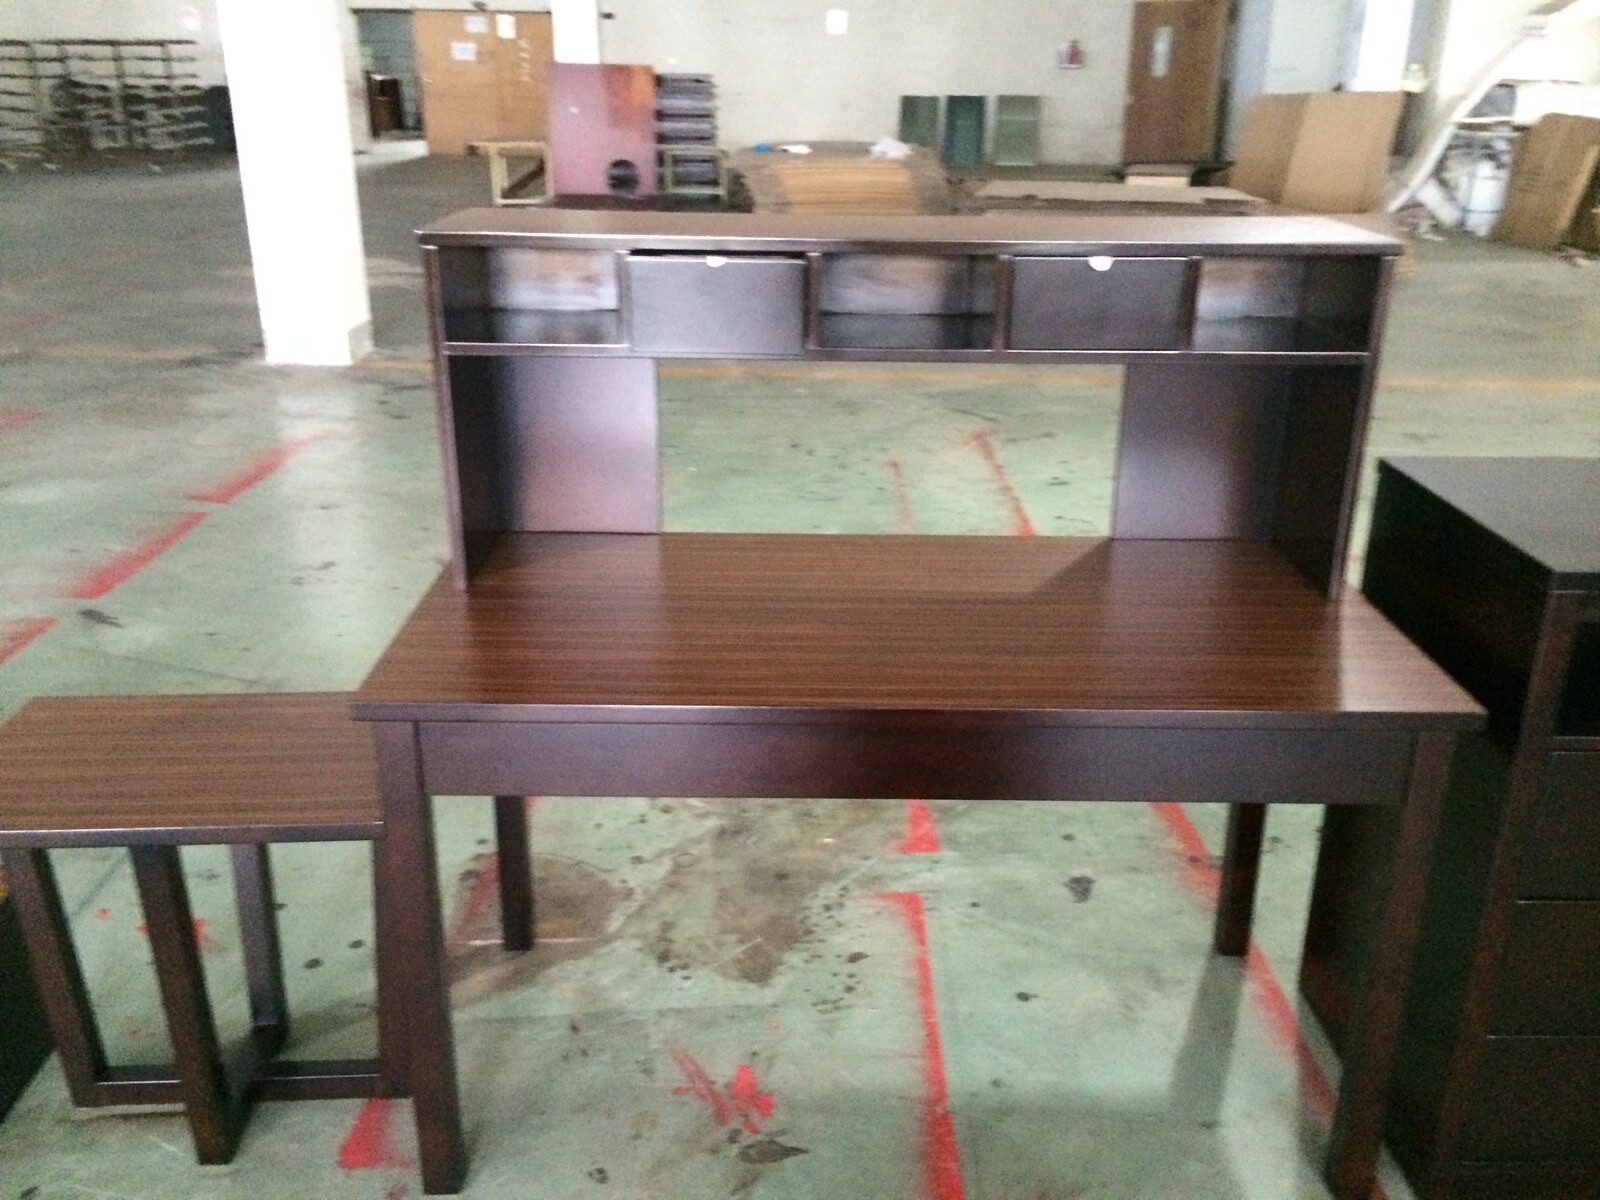
Inspecting assembled hutch desks, kitchen cabinetry, and quartz fabrications on the factory floor against 250+ pages of shop drawings prevents costly field delays in West Houston.
May 19, 2014
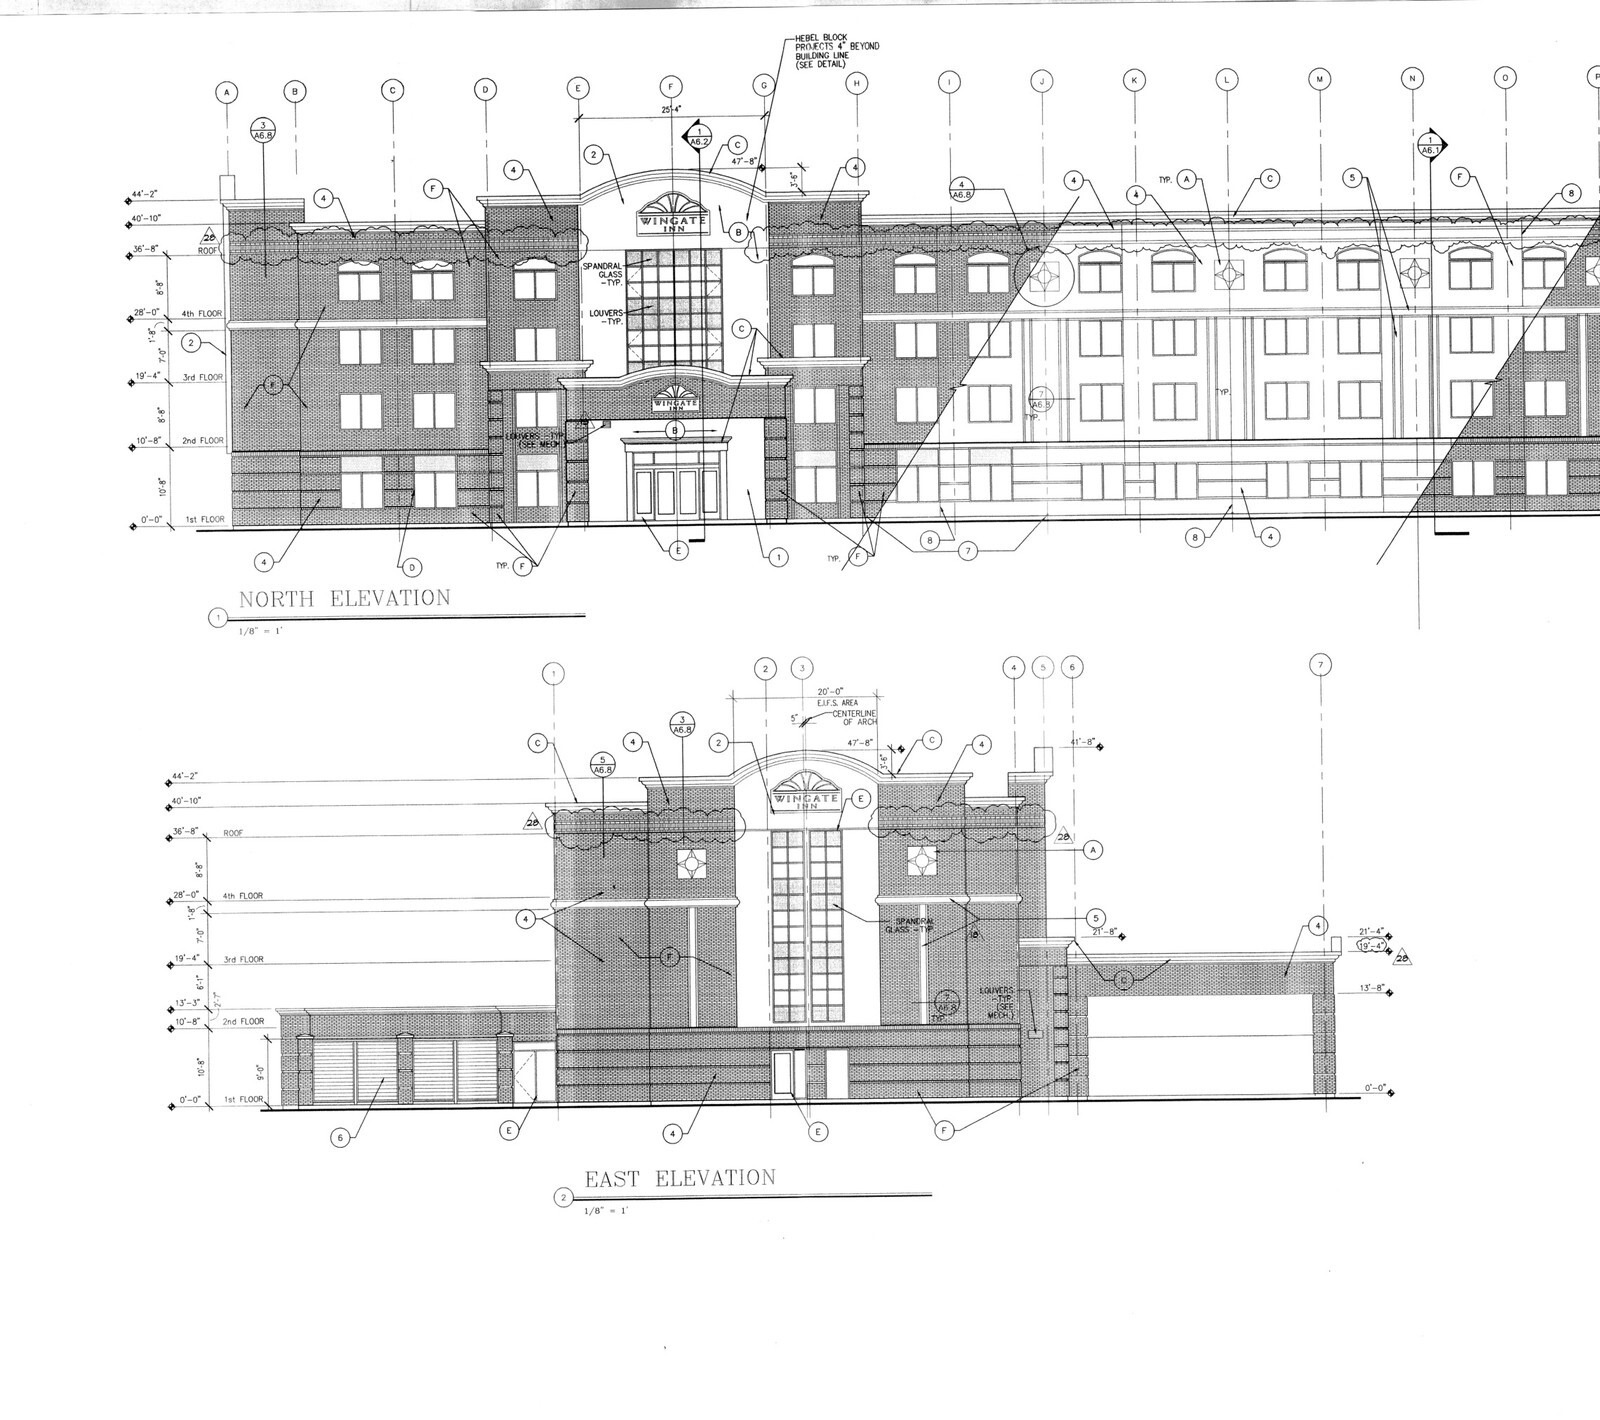
Auditing a complete 79-sheet architectural, structural, civil, MEP, and fire-protection construction drawing set during a hospitality conversion review in Greater DFW TX.
May 12, 2014
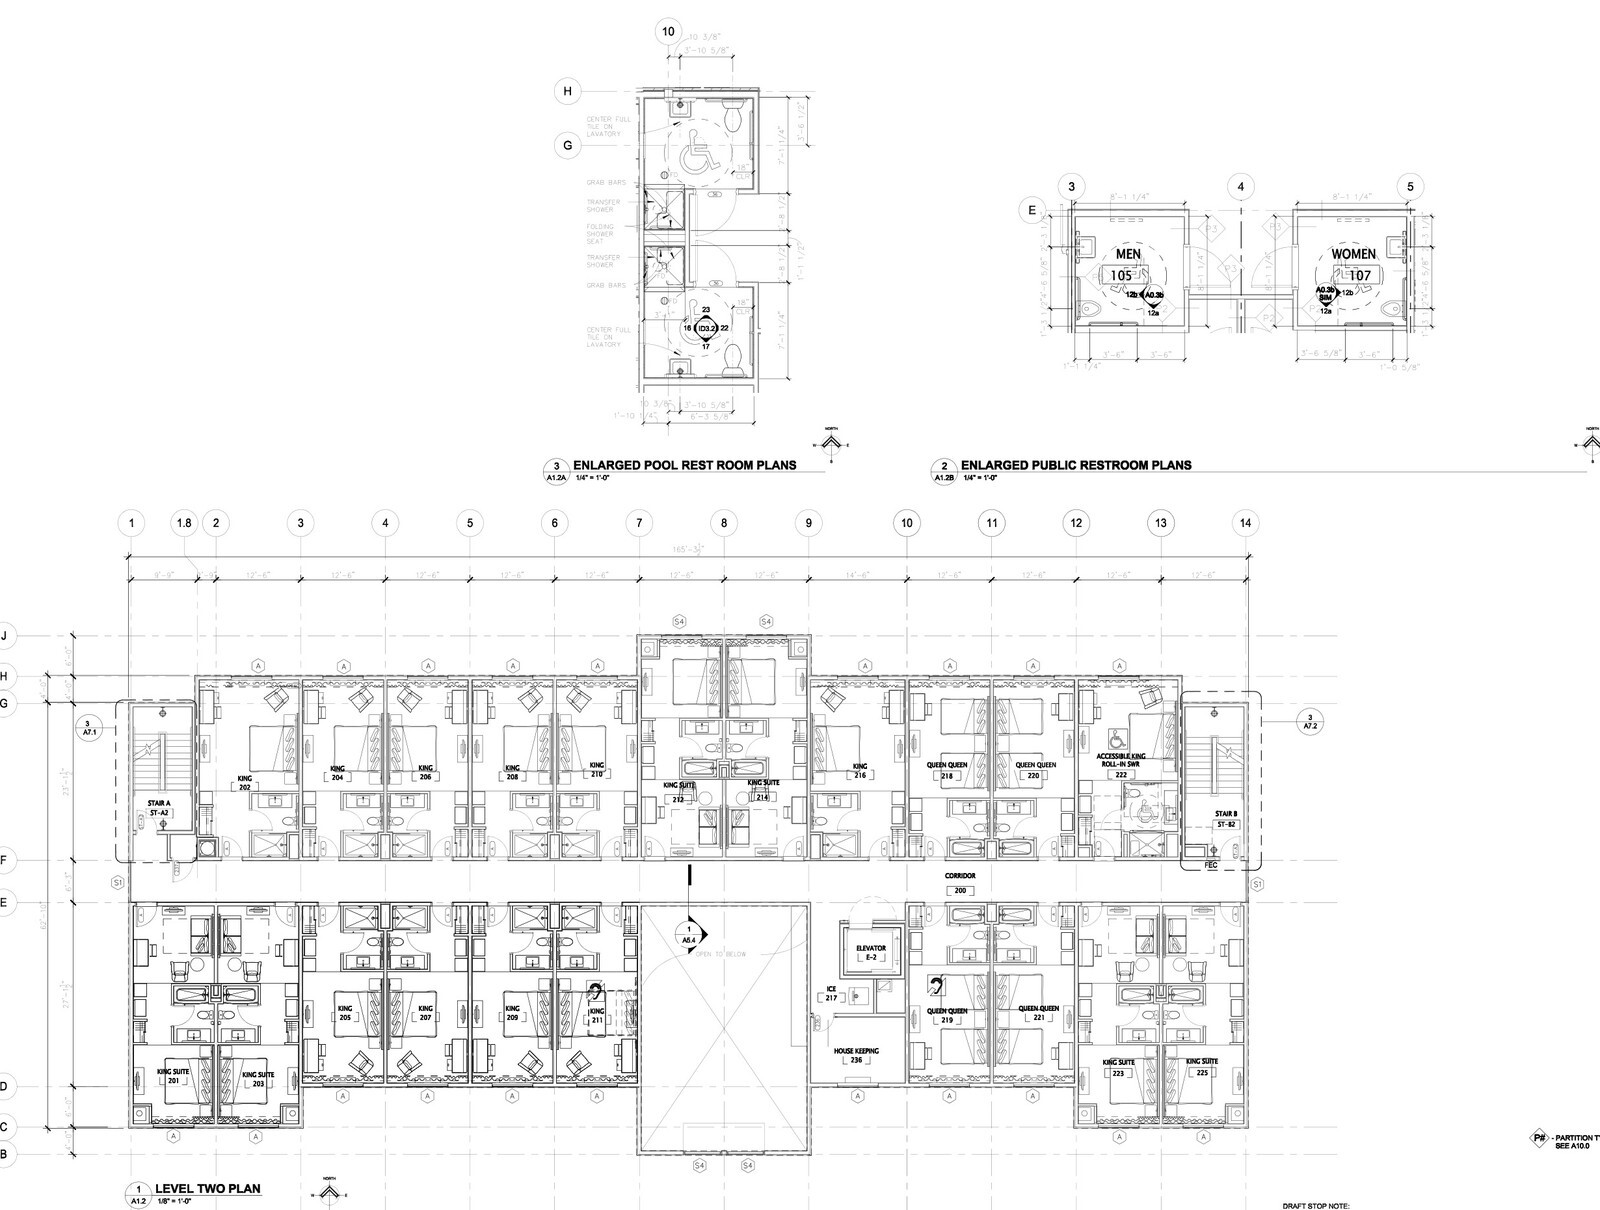
58-sheet architectural construction set and detailed 71-key FF&E and bath finish bid for a Country Inn & Suites build in West Houston.
April 14, 2014
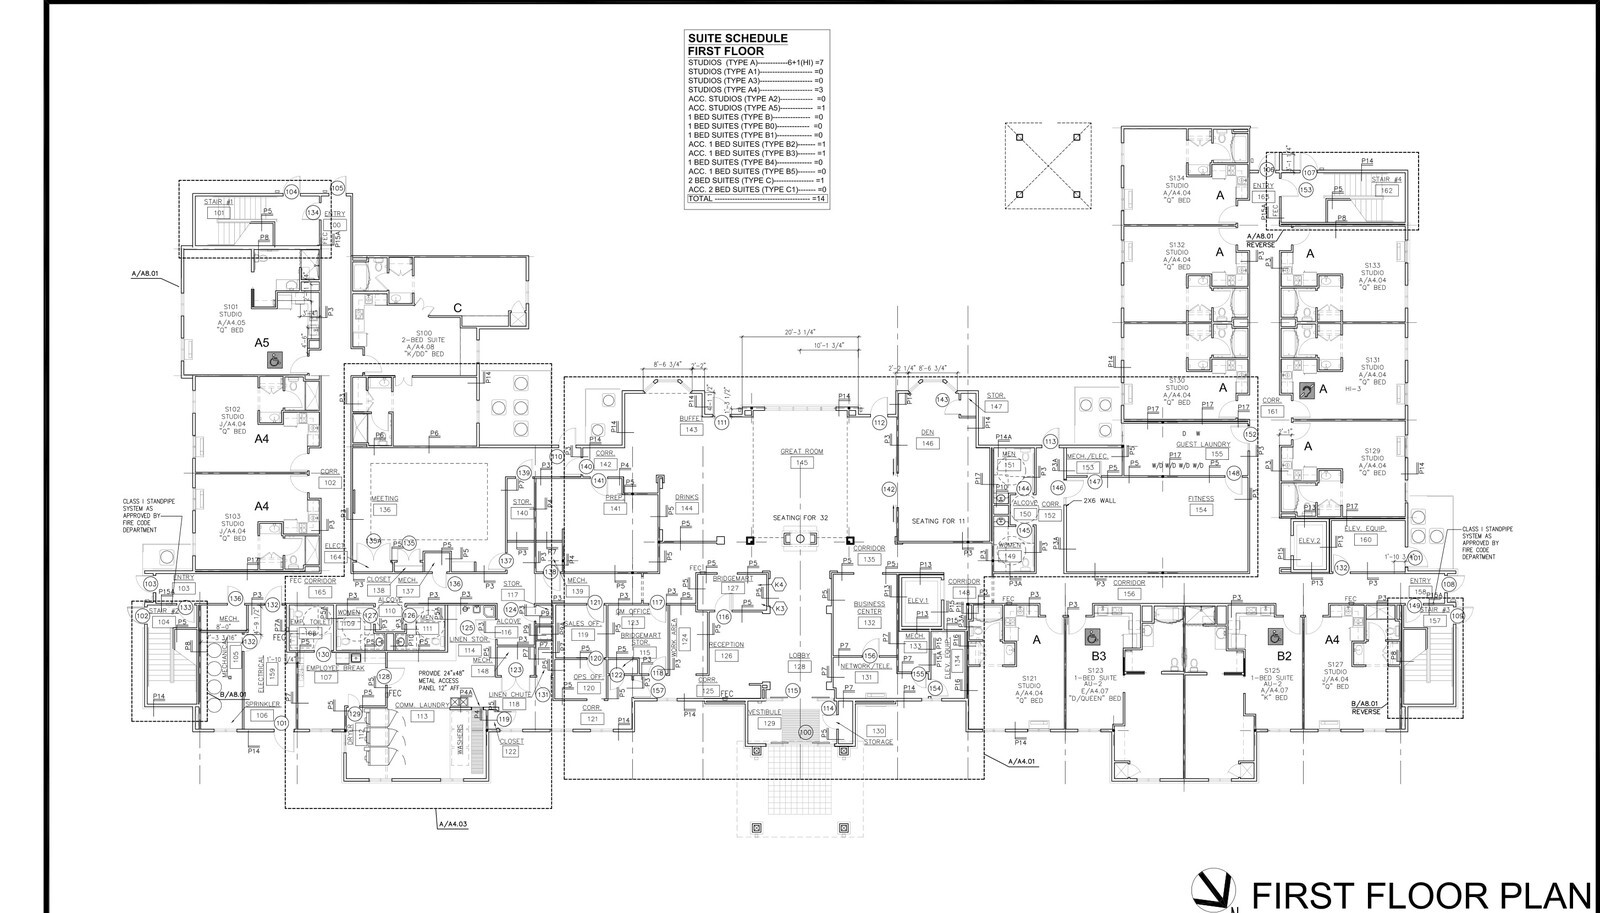
Coordinating architectural floor plans, prep kitchen equipment, buffet millwork elevations, and plumbing rough-ins across a four-story, 94-key Staybridge Suites in North Houston TX.
February 3, 2014
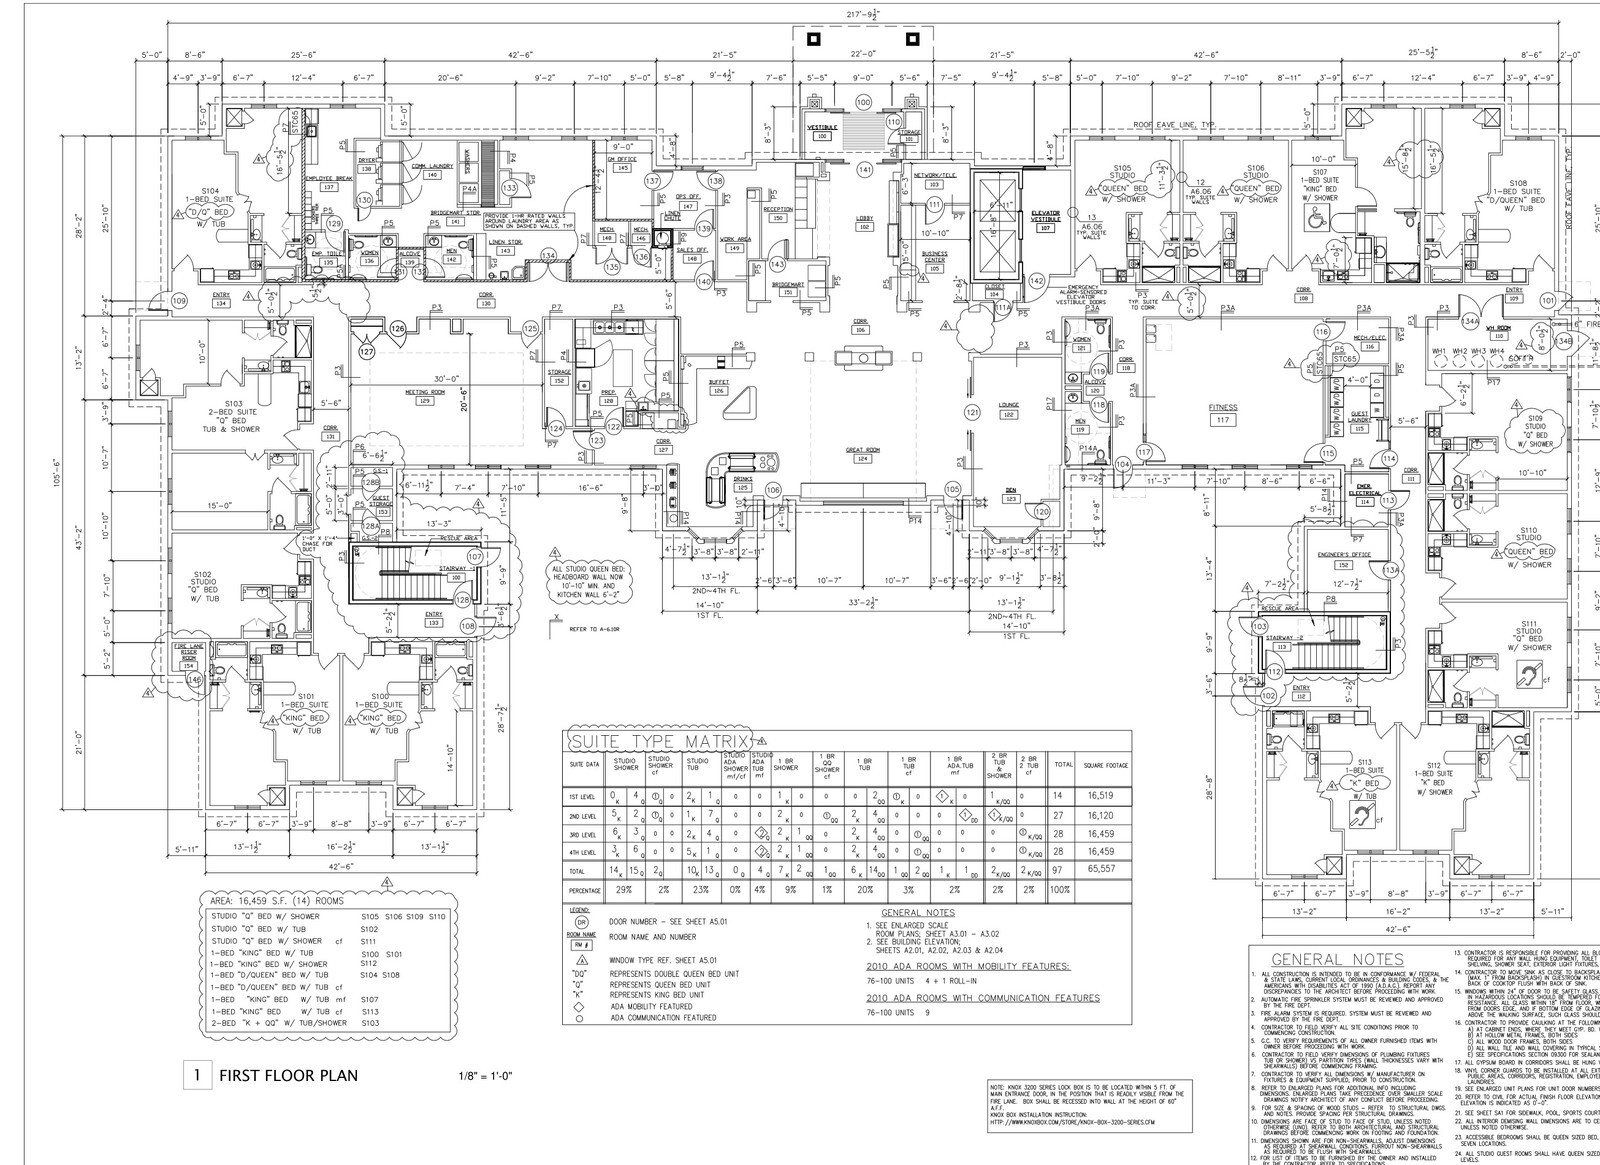
Breaking down 97 extended-stay suites across 15 unit matrix columns and 65,557 square feet of enlarged room layouts for a Staybridge Suites bid in Austin.
December 11, 2013
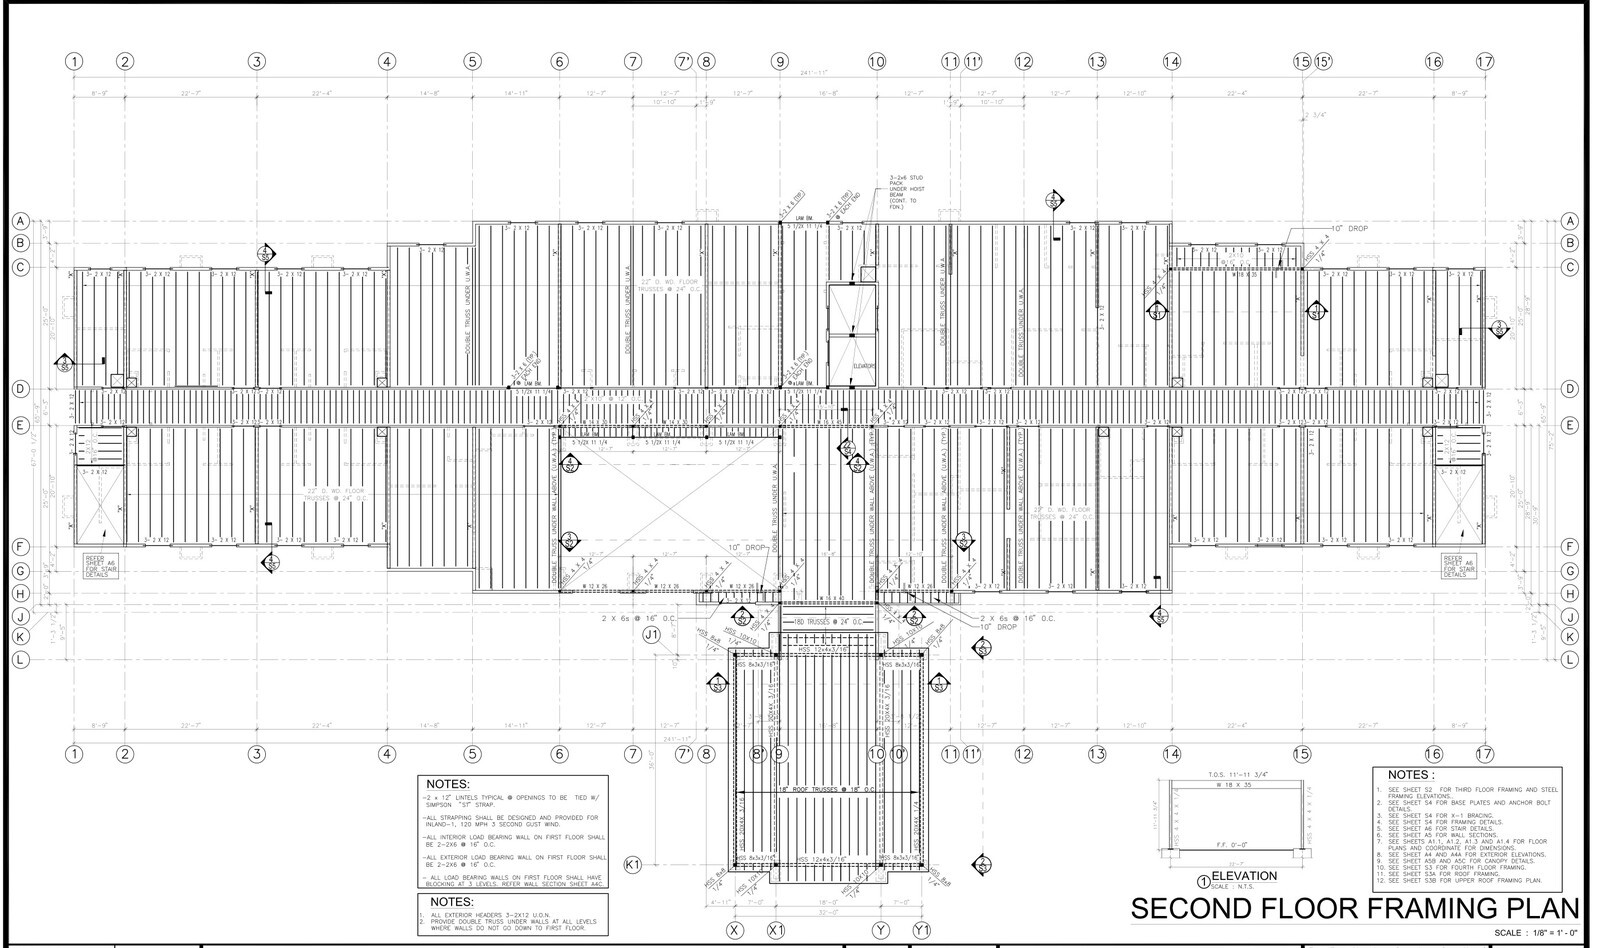
Aligning an 85-sheet Issue for Permit construction set, coastal windstorm structural framing, drainage, and a 258-page Forever Young spec package for a four-story Hampton Inn & Suites on the Texas Gulf Coast.
November 18, 2013
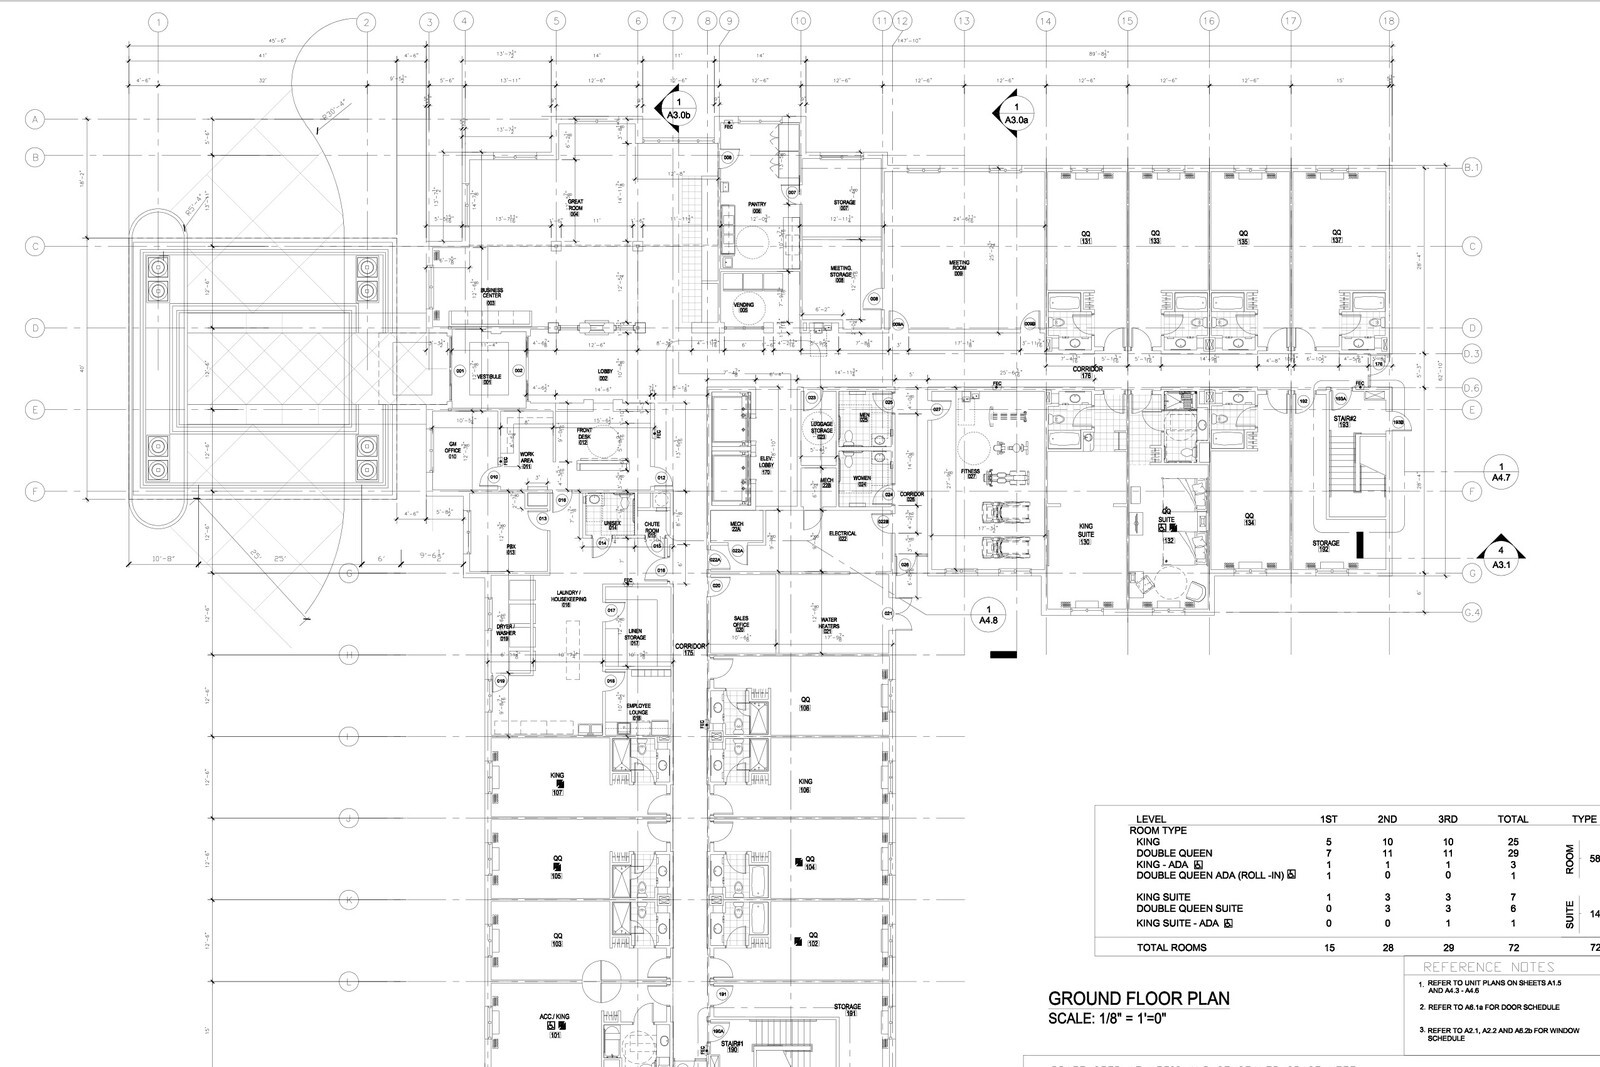
Coordinating a 45-sheet multi-discipline architectural, civil, structural, MEP, and landscape construction set for a 72-key Holiday Inn Express in North Houston TX.
October 7, 2013
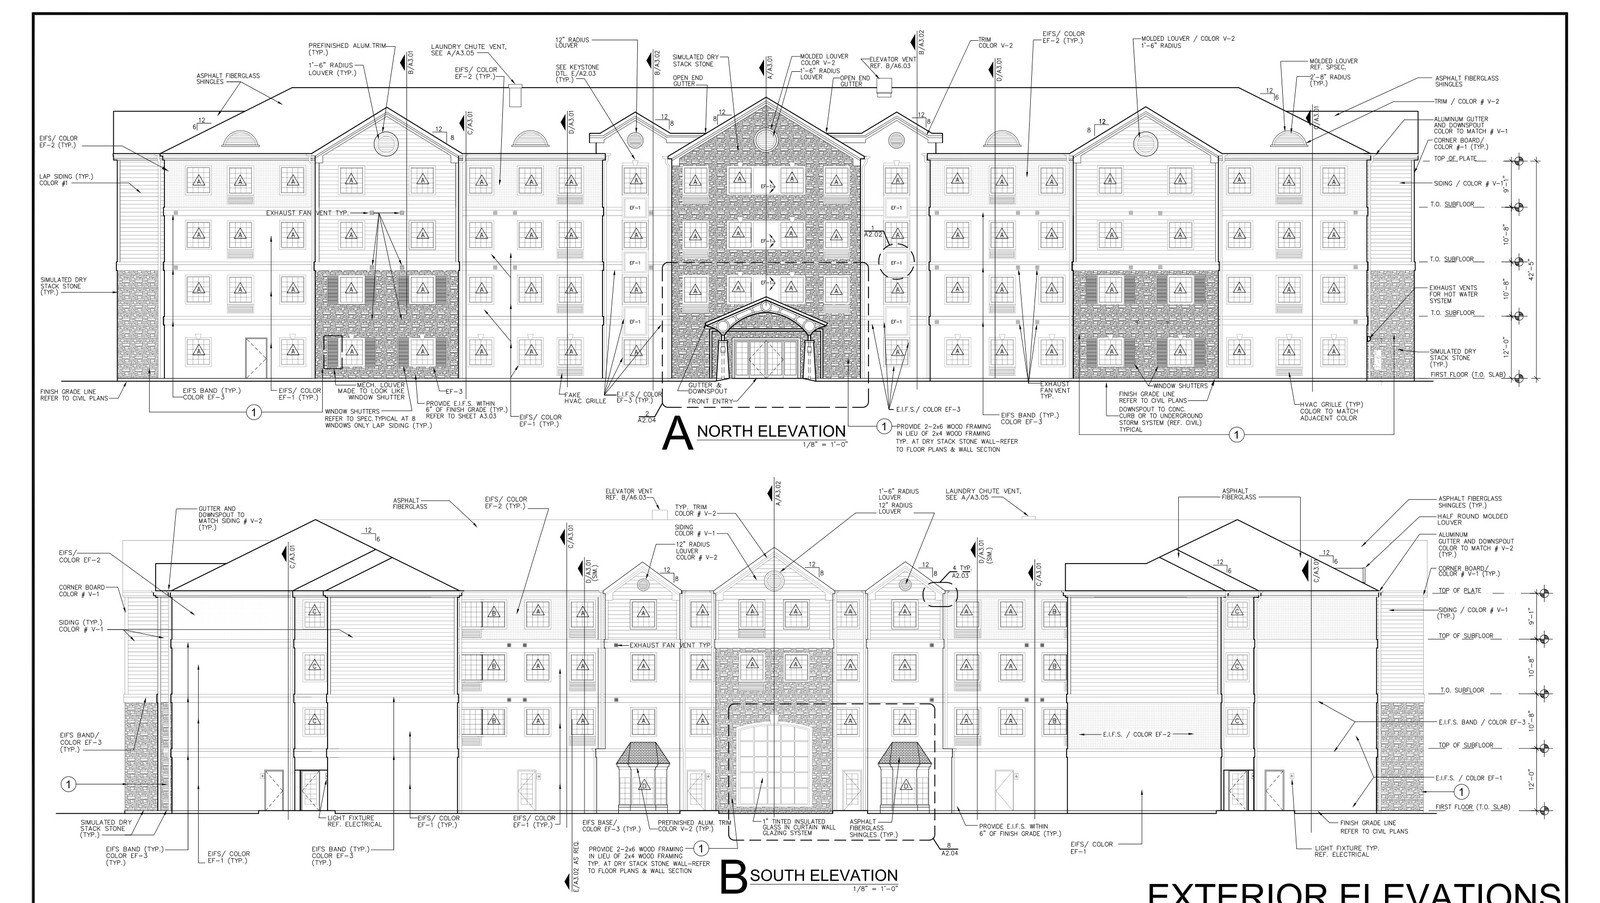
Aligning a four-story, 90-key architectural drawing set, exterior facade materials, room finish schedules, and municipal permit revisions for a Staybridge Suites build in West Texas.
April 2, 2013
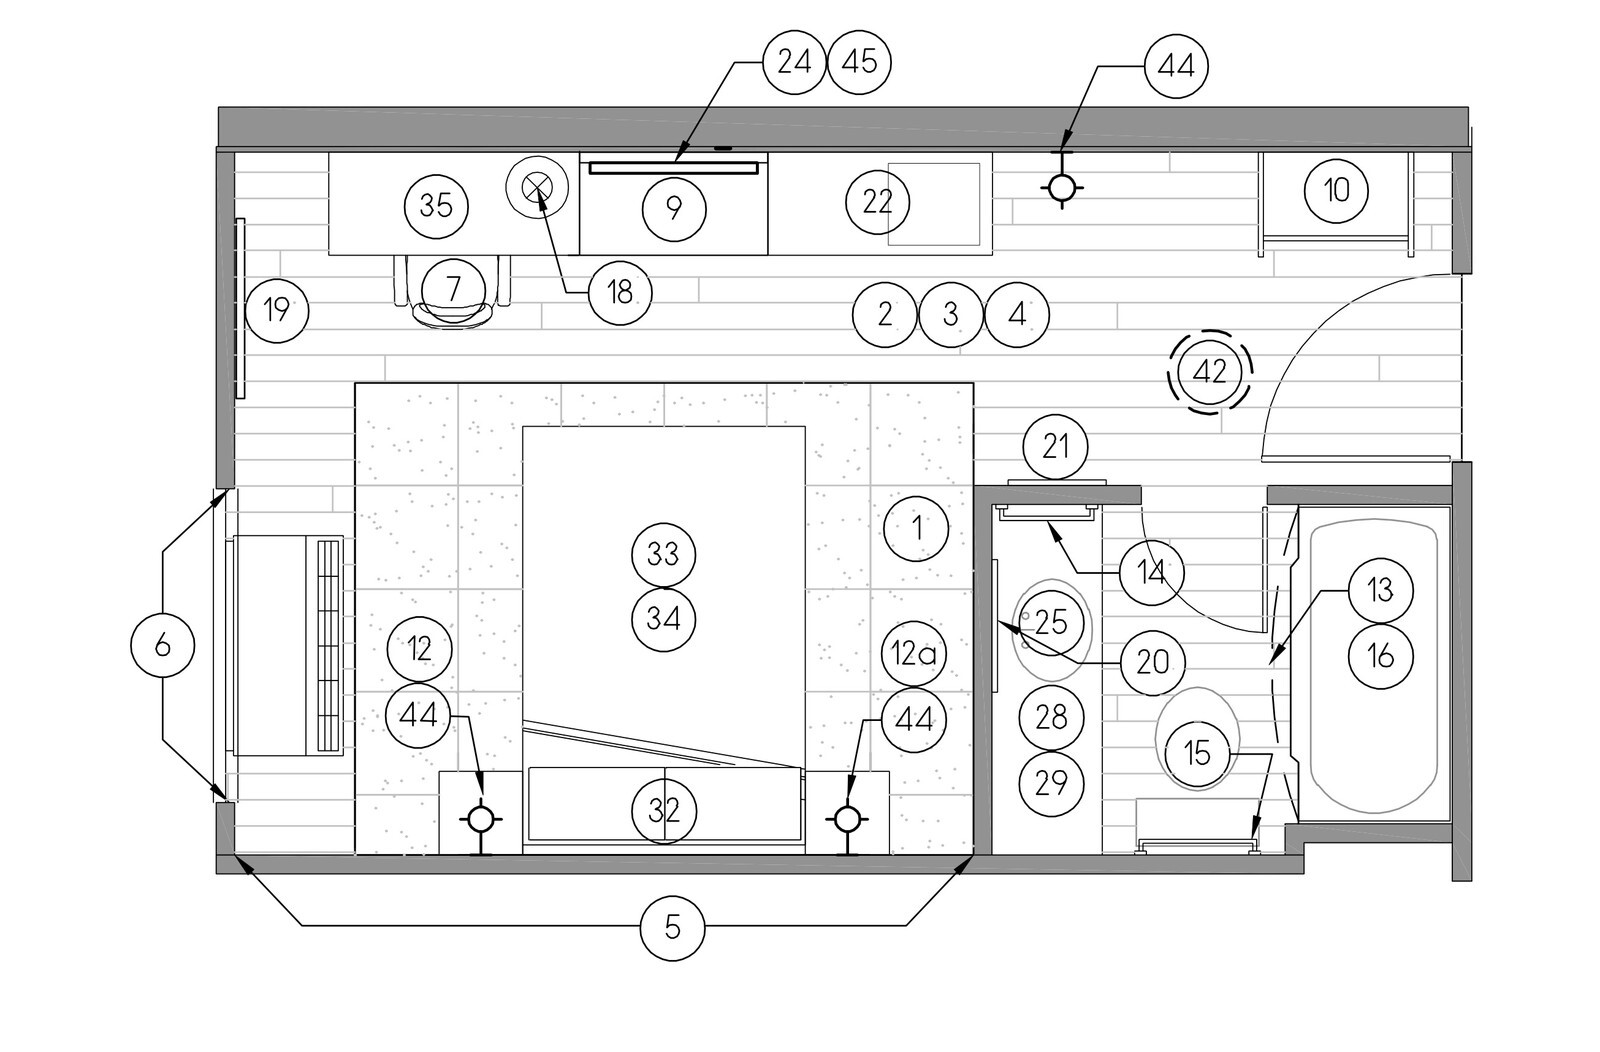
Pairing two-phase NextGen II PIP mandates with architectural room layouts and direct FF&E procurement across 122 guestrooms for a Red Roof Inn in West Houston.