04
Advisory & Rep
Owner’s Rep & Build-to-Suit
Sitting in the owner’s chair above the GC, from plan takeoffs and bid leveling through build-to-suit lease structuring, PIP execution, and final punchlist.
← Operation · Discipline Record
Ground-up commercial builds, hospitality PIP renovations, and structural/MEP execution run from whichever chair fits the project: in-house General Contractor or Owner's Representative managing the GC, budget, and draw schedule.
Precon to Punchlist
A build is won or lost before the first hammer swings. Whether sitting in the General Contractor chair or acting as Owner's Representative above an outside GC, we lock the assembly quantities, level the subcontractor bids, and tie every draw to verified field completion. See all eight steps of the full operation →
Breaking architectural plans down to exact material quantities and trade labor lines to expose padding and scope gaps across competing GC bids.
Coordinating slab-on-grade, structural steel, framing, high-capacity plumbing, grease traps, electrical switchgear, and HVAC rough-ins before walls close.
Verifying physical completion percentages on site, collecting unconditional lien waivers, and blocking front-loaded contractor pay applications.
Executing hospitality renovations and commercial tenant build-outs inside active properties to pass brand punchlists and municipal certificate of occupancy.
Standalone Advisory & Execution
Compare all 6 services & à la carte options →Sitting in the owner’s chair above the GC, from plan takeoffs and bid leveling through build-to-suit lease structuring, PIP execution, and final punchlist.
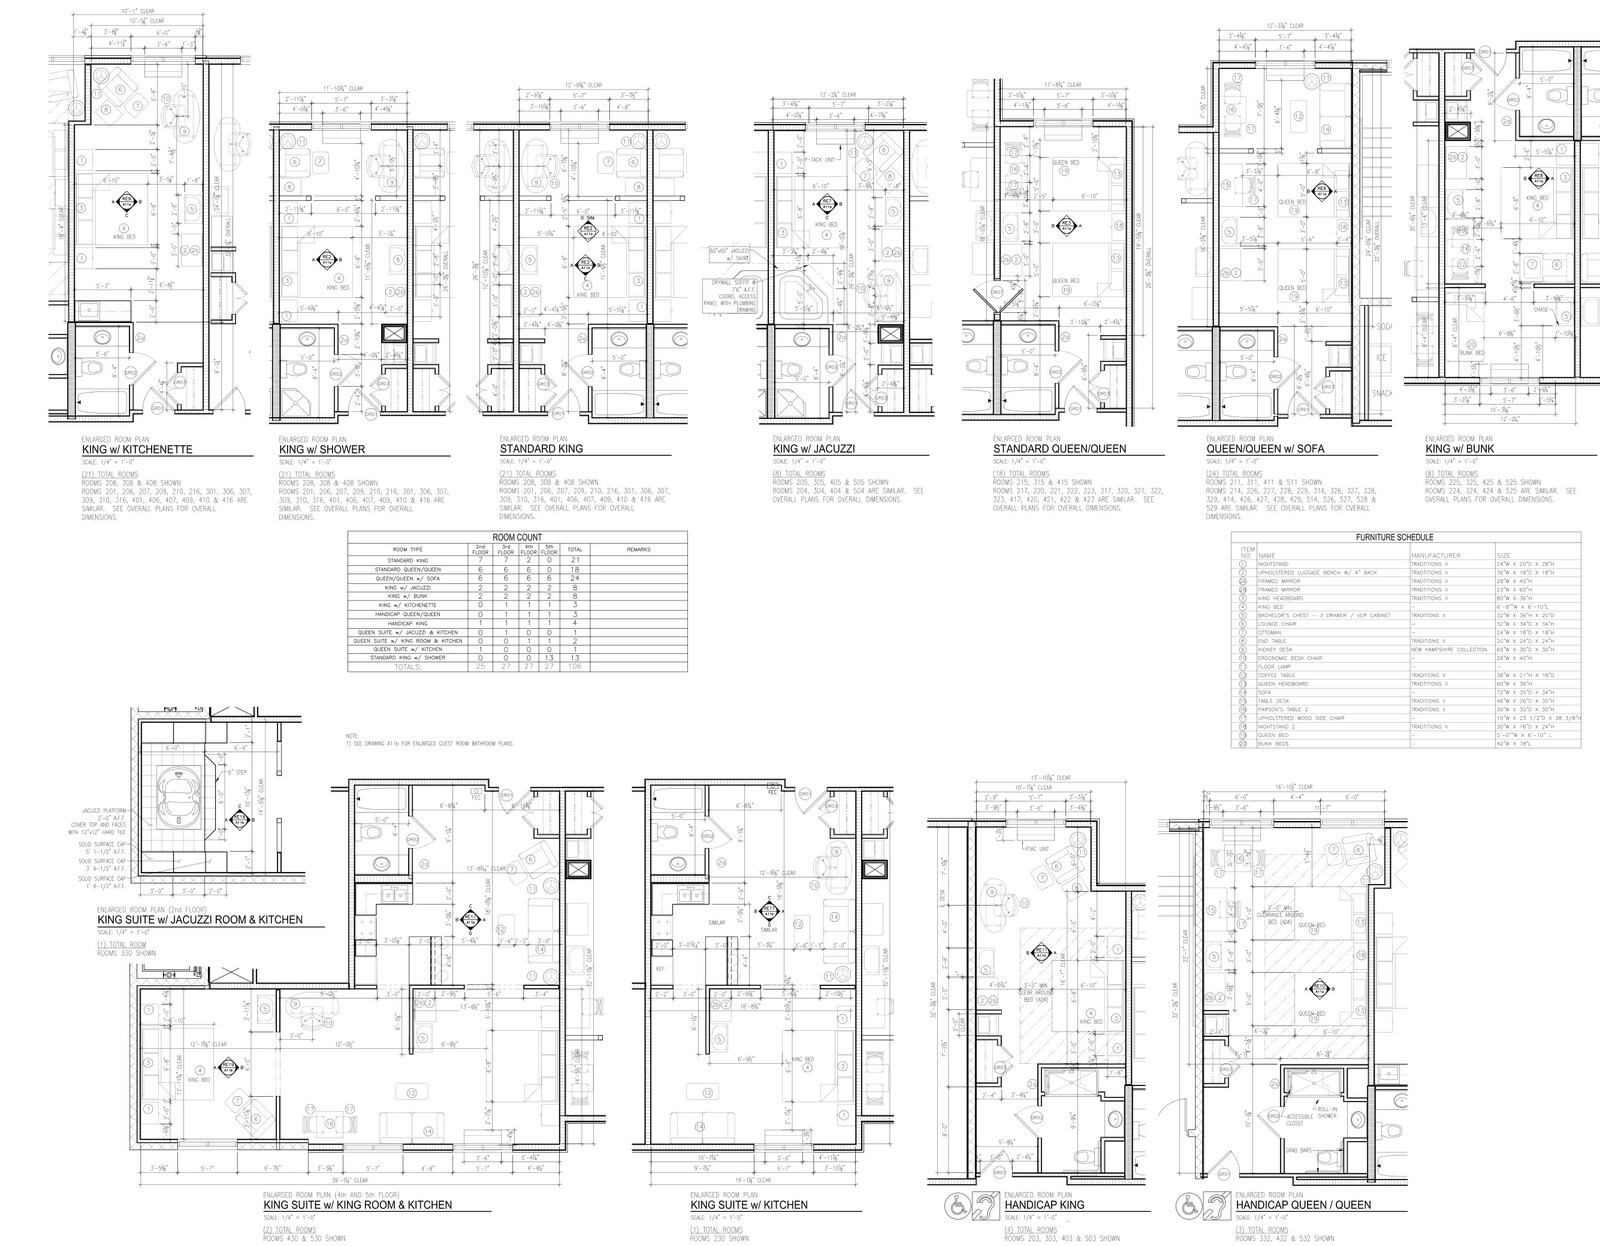
April 3, 2017
Coordinating a license renewal Property Improvement Plan, H4 Coral and Amber FF&E specifications, and custom reception and bar millwork for a five-story 106-key Holiday Inn with indoor waterpark in Lucas County, Ohio.
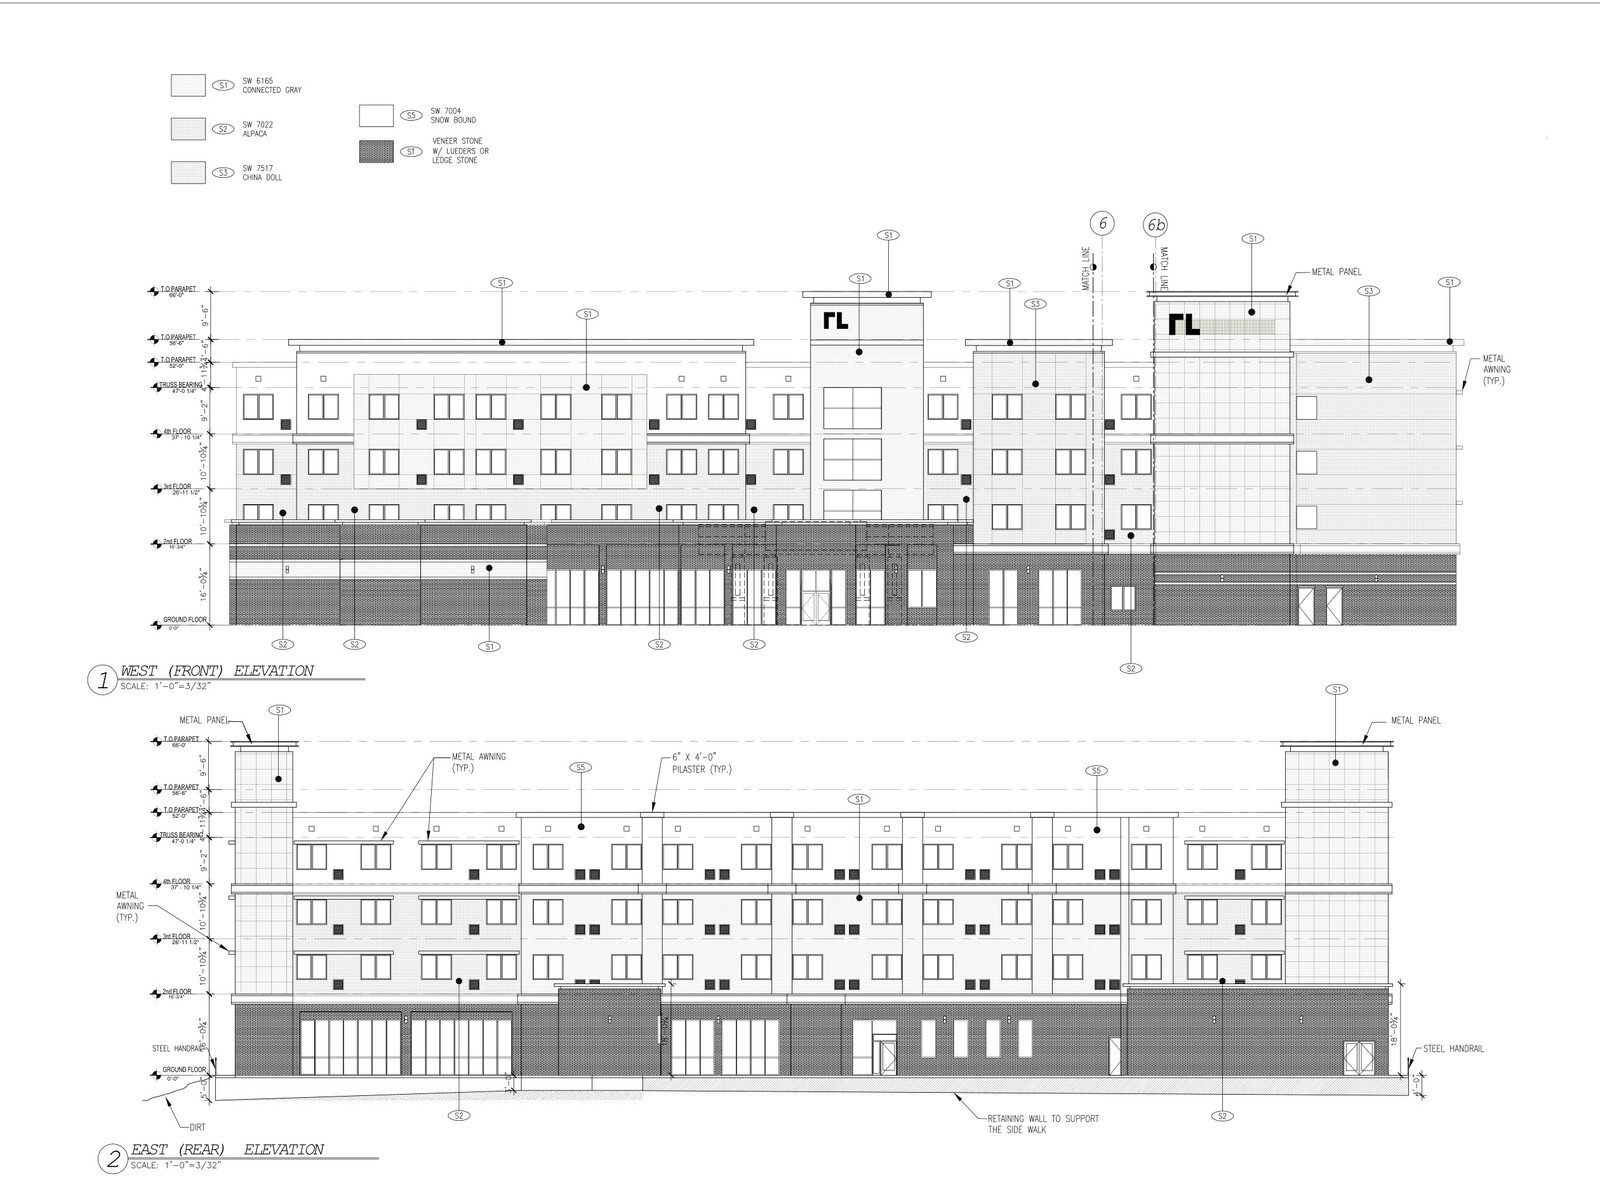
March 29, 2017
Coordinating multi-discipline civil, structural, 51-sheet architectural, MEP, food-service, and landscape construction documents for a 135-key Red Lion Suites build in Brazos County, Texas.
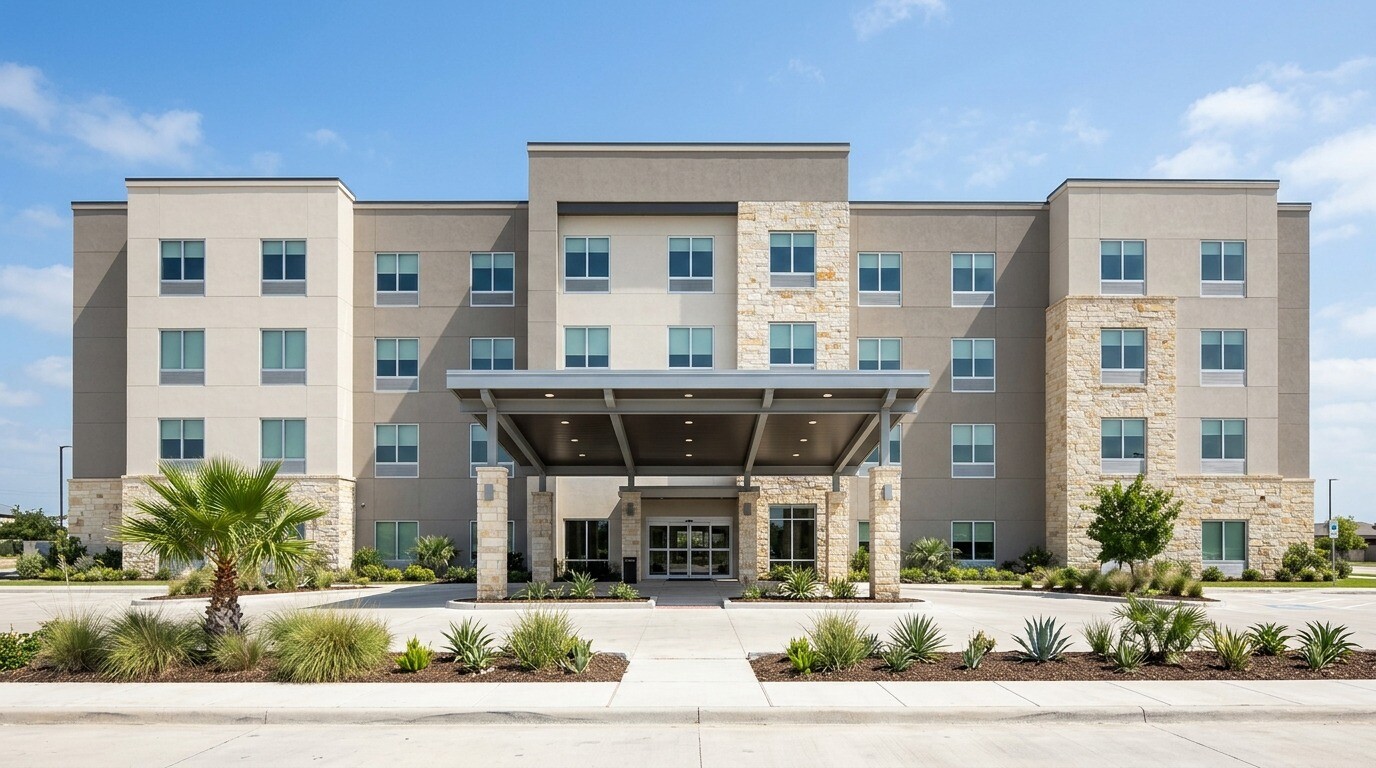
March 3, 2017
Coordinating a 187-page Issued-for-Construction plan set, 15-page fire-code approvals, and a seven-figure FF&E delivery for an 86-room North Houston hotel.
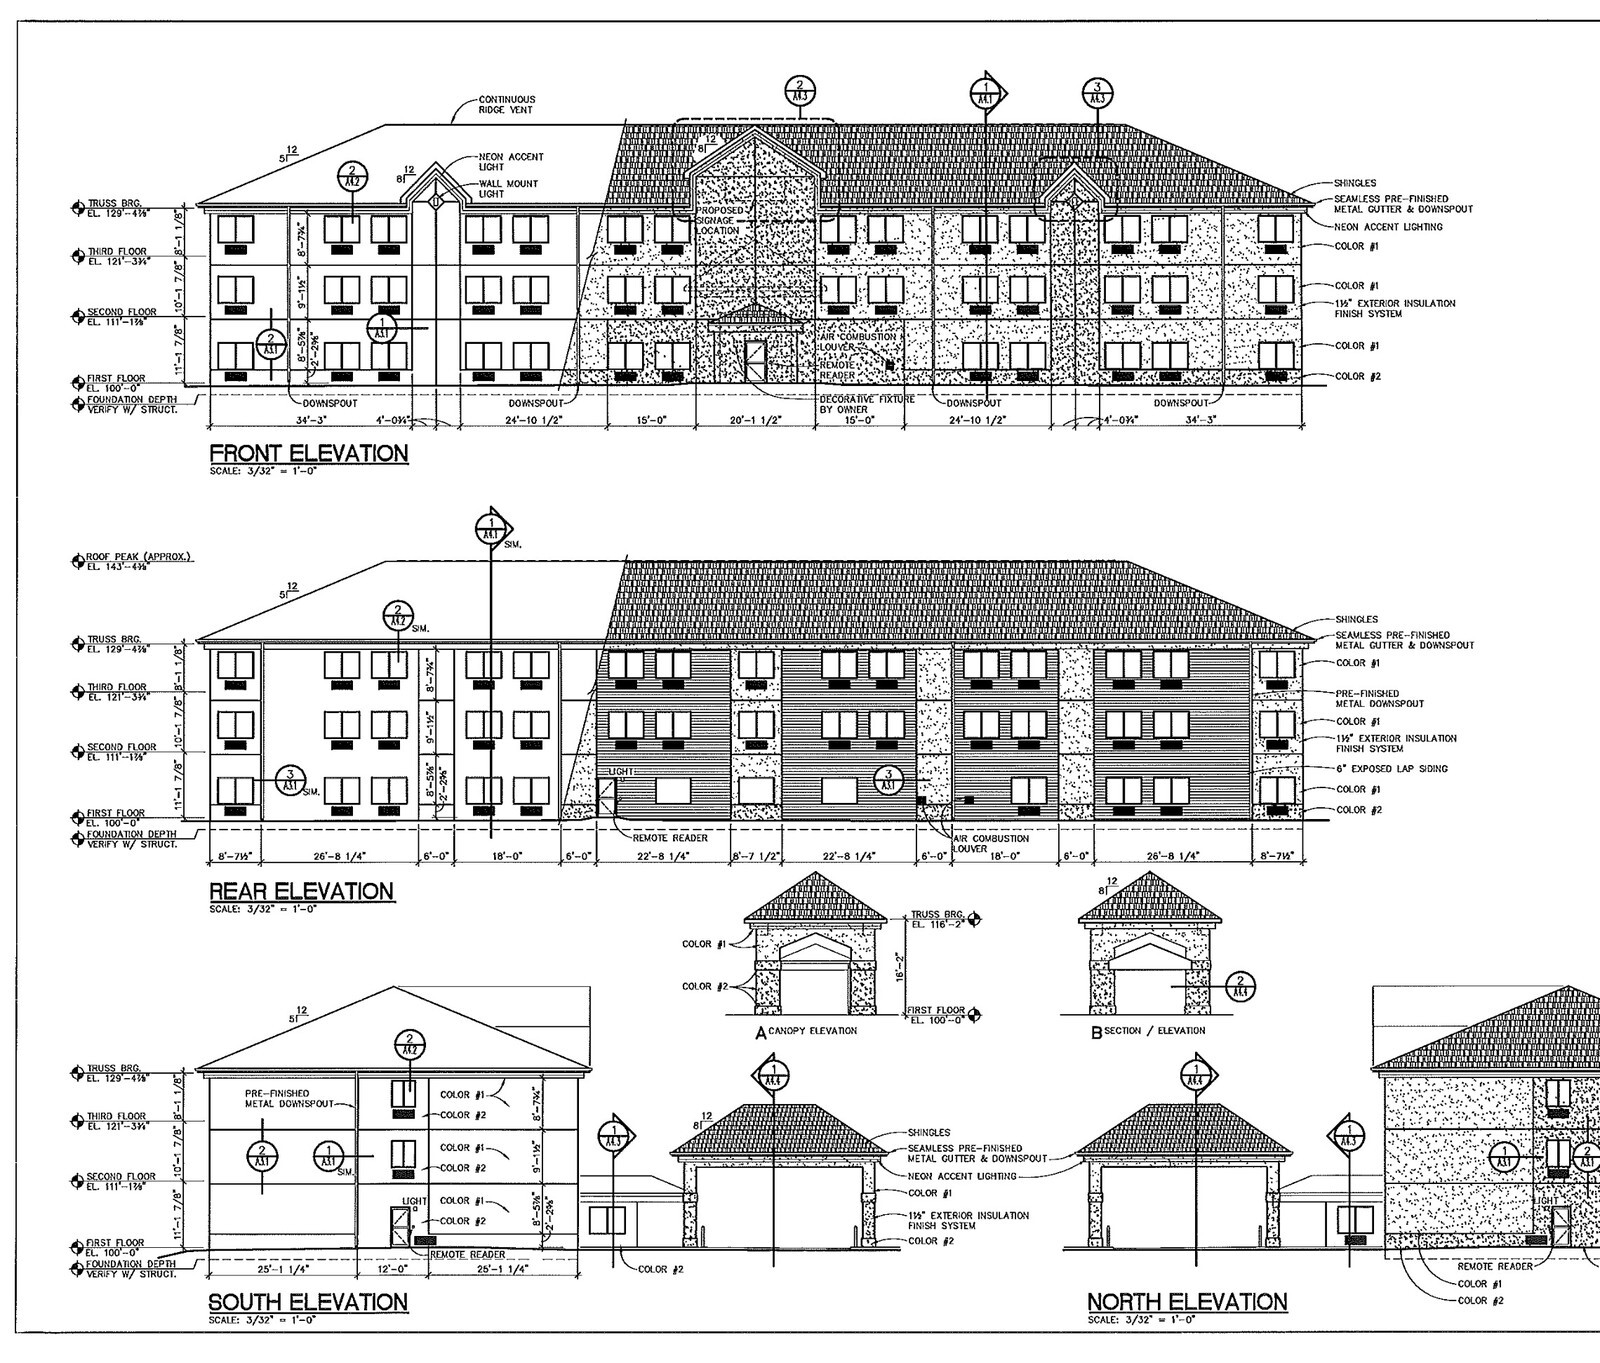
February 15, 2017
Complete architectural site plans, 149-page guestroom spec book, and mid-six-figure five-year PIP renovation and FF&E bid for a 66-key Comfort Suites in Iowa.
January 25, 2017
Coordinating a 122-key five-story Holiday Inn ground-up drawing set, structural engineering, and interior finish selections on a 3.63-acre Collin County, Texas site.
January 19, 2017
Managing a 312-page specification binder, 98-page permit set, and 90-key live procurement status matrix for a Texas Coastal Bend hotel build.
December 28, 2016
Coordinating a 54-sheet Type V-A building plan set and turnkey 37-key guestroom FF&E buyout for a two-story exterior-corridor motel in Matagorda County, Texas.
December 27, 2016
Coordinating a 98-key Hampton Inn & Suites Forever Young V2 guestroom and public-space renovation across architectural plans, finish specs, and vendor quotes in North Houston TX.
November 28, 2016
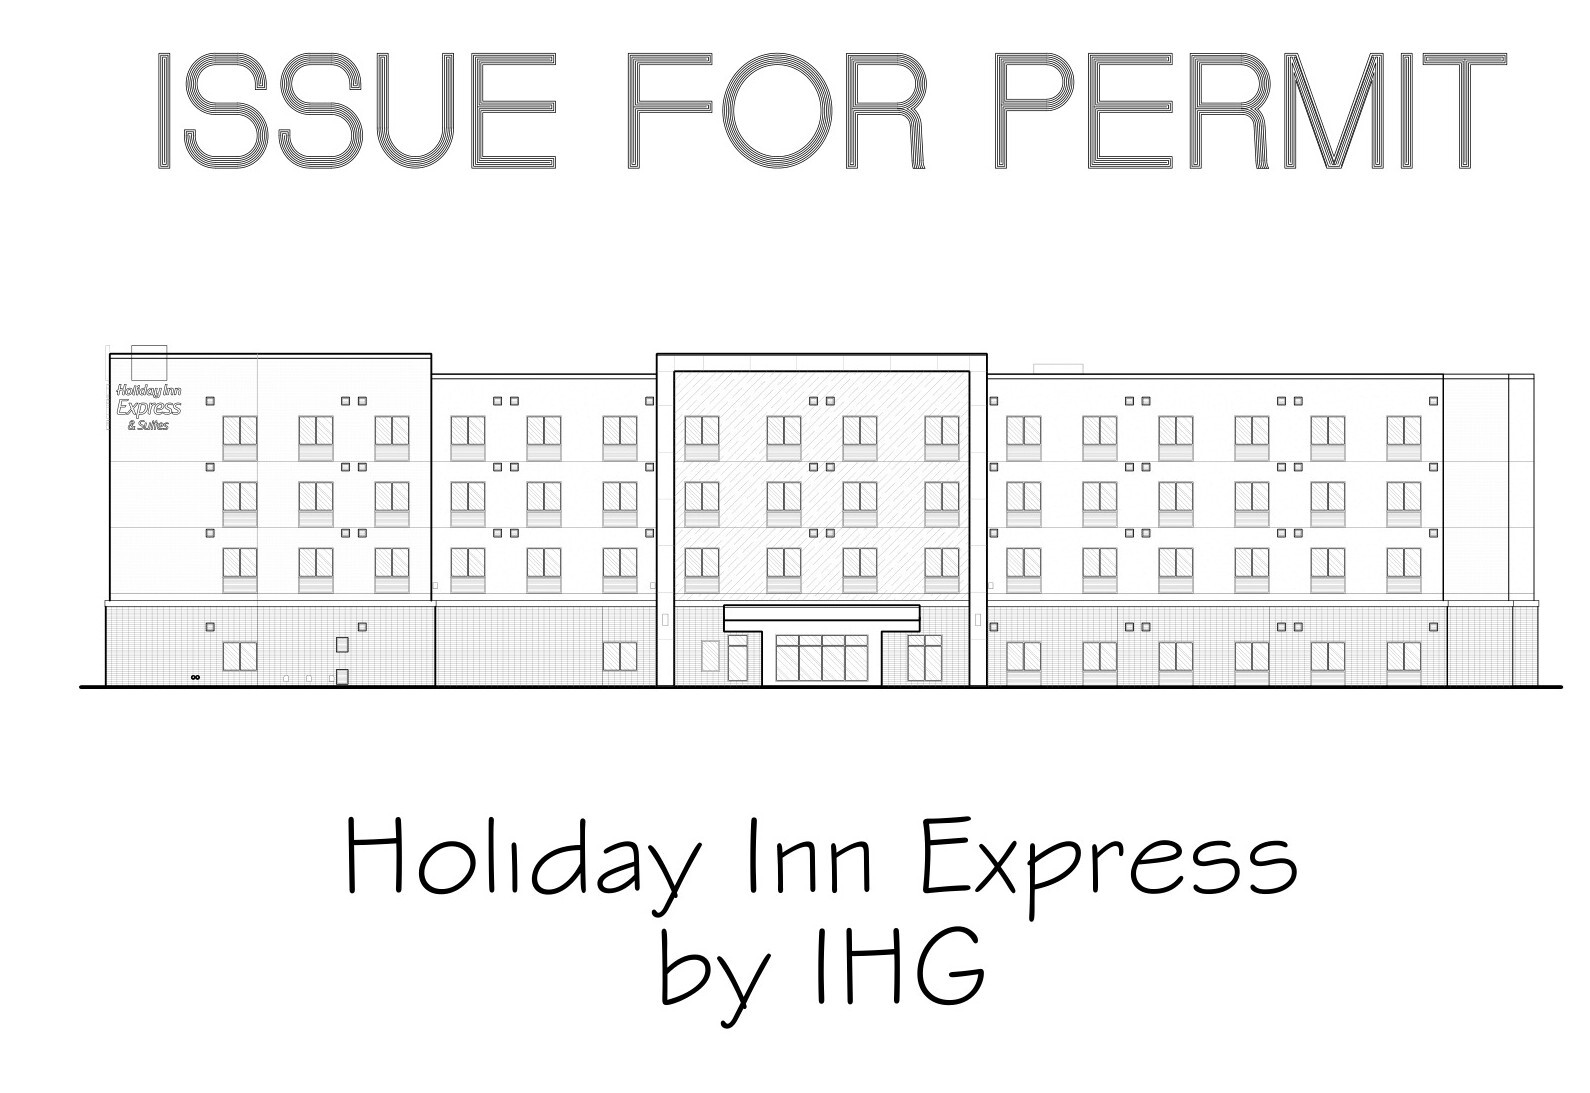
Assembling a 70,616-square-foot, four-story wood-framed Holiday Inn Express Issue-for-Permit drawing and technical specification package in West Texas.
November 22, 2016
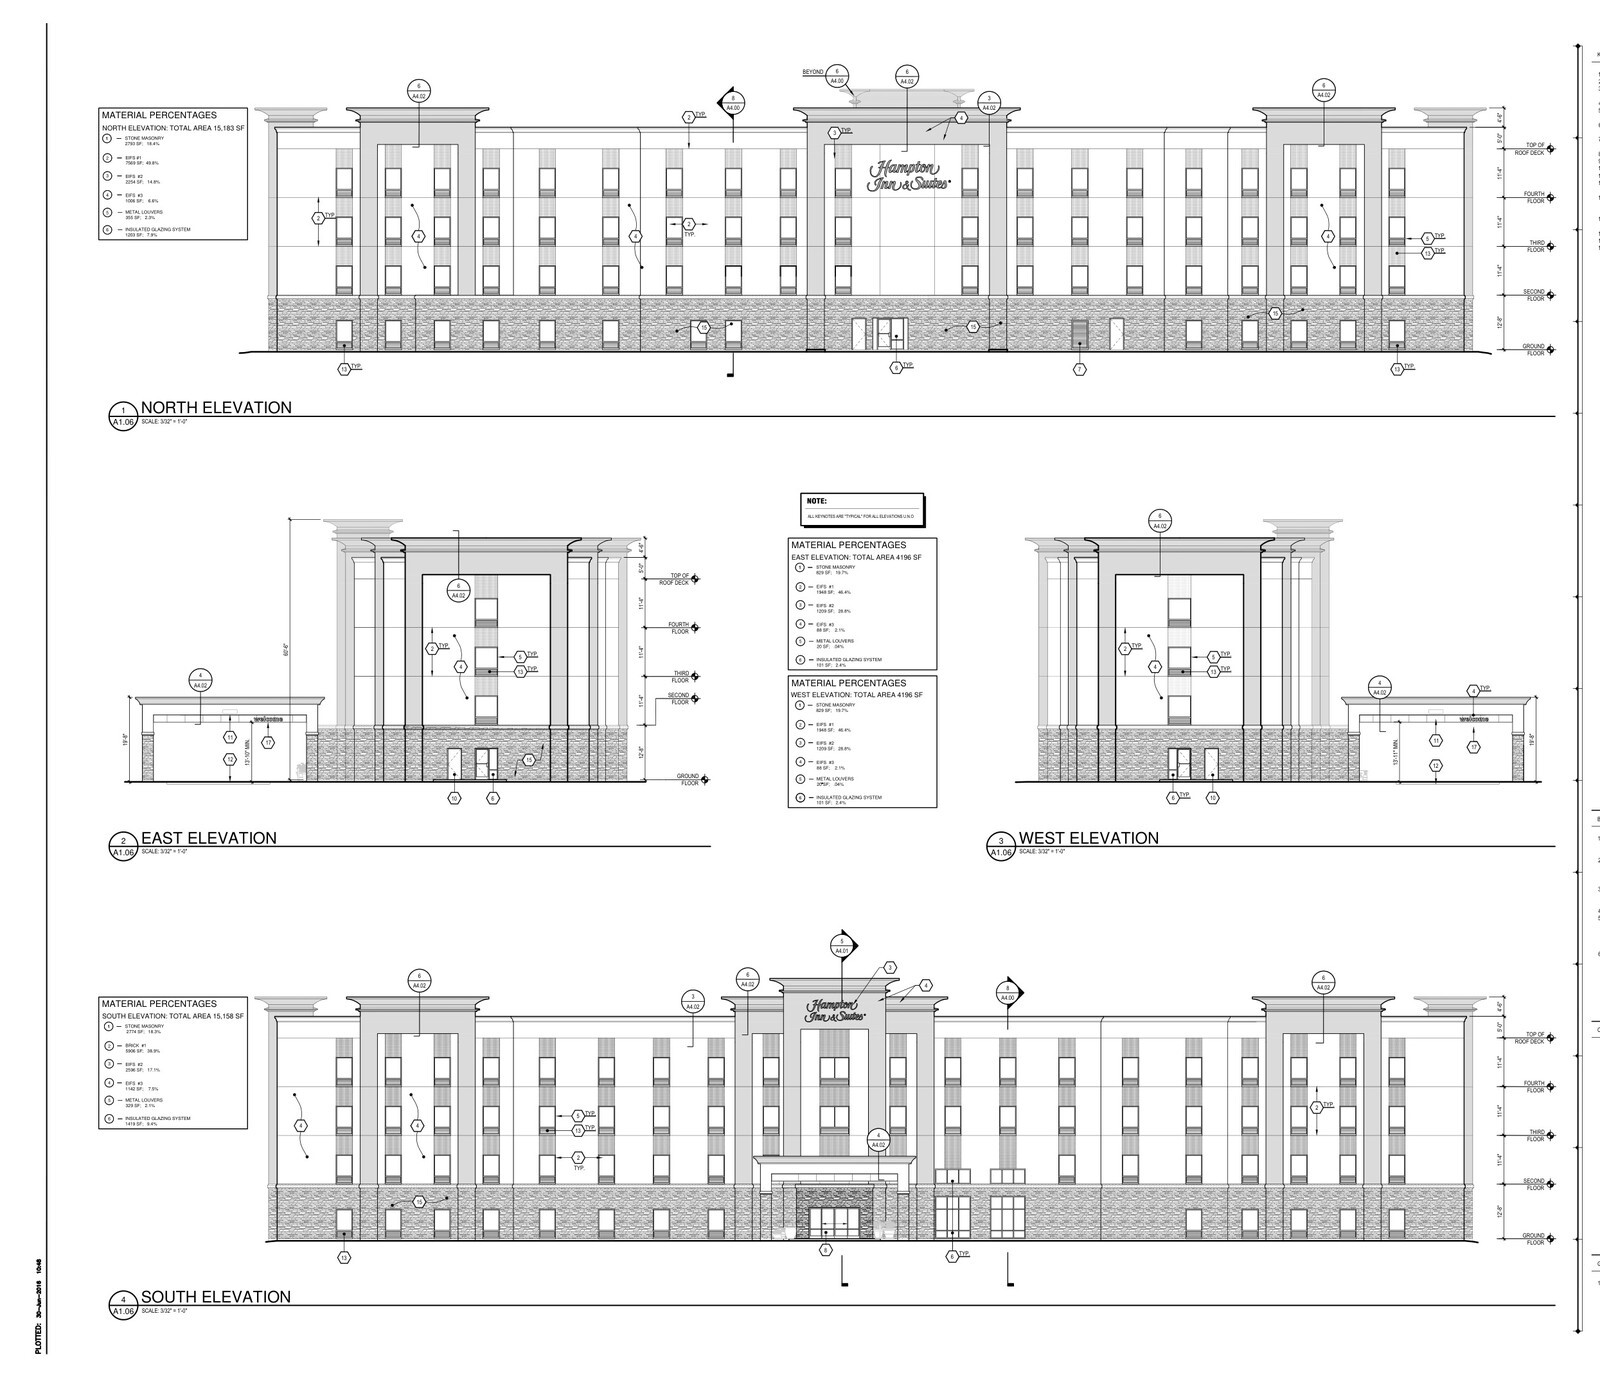
Integrating a 54-sheet Issue for Construction four-story Hampton Inn drawing package with Carefree v2.0 guestroom FF&E specifications in Greater DFW TX.
November 1, 2016
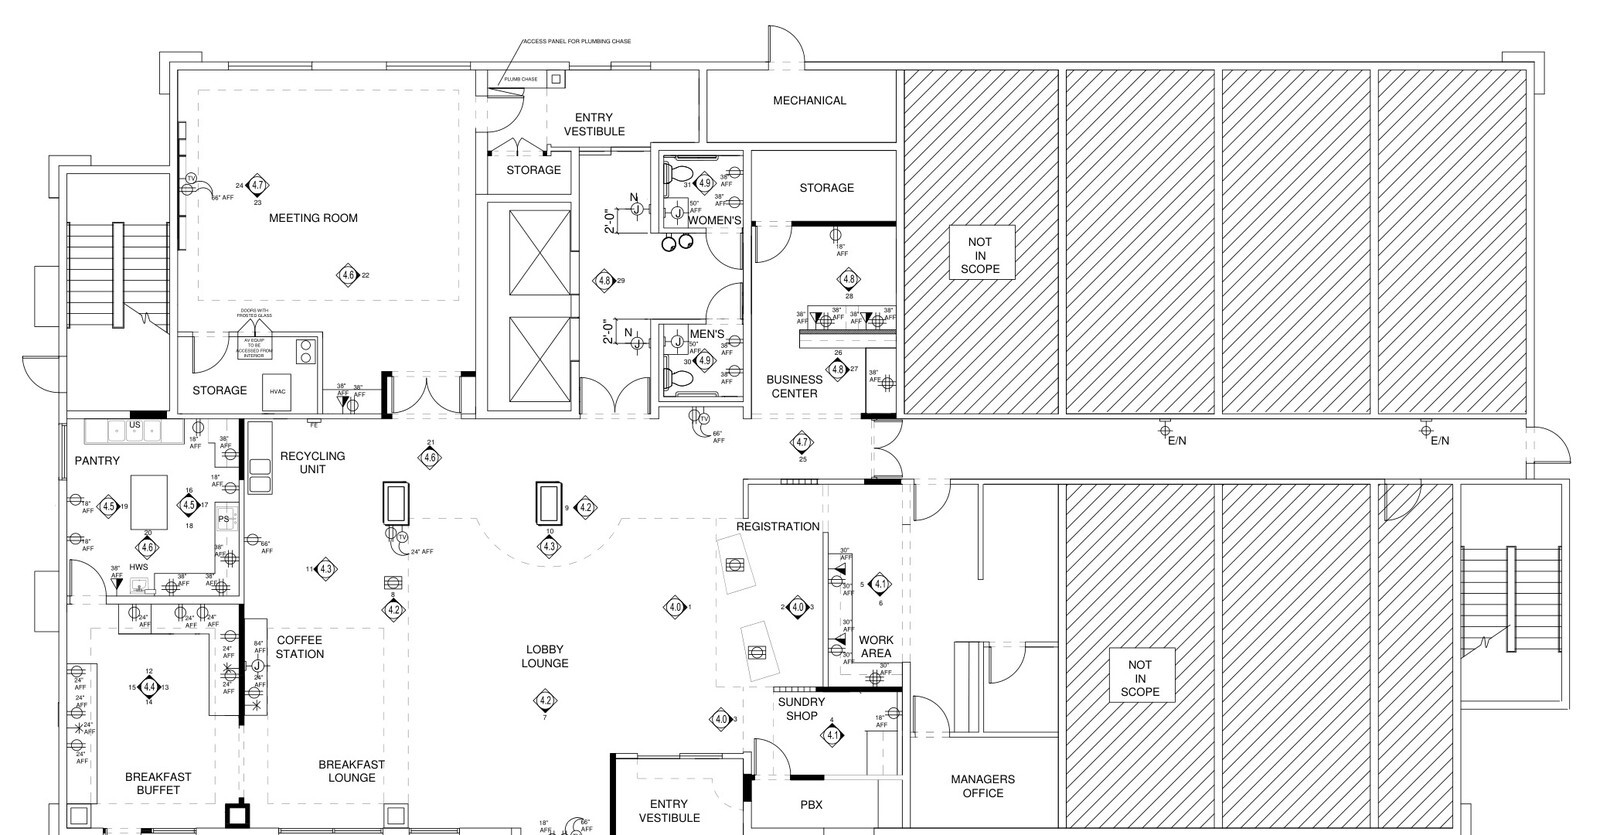
Coordinating an eight-story, 107-key Holiday Inn Express re-licensing PIP, custom public-area millwork drawings, and phased FF&E takeoff in Atlanta.
October 27, 2016
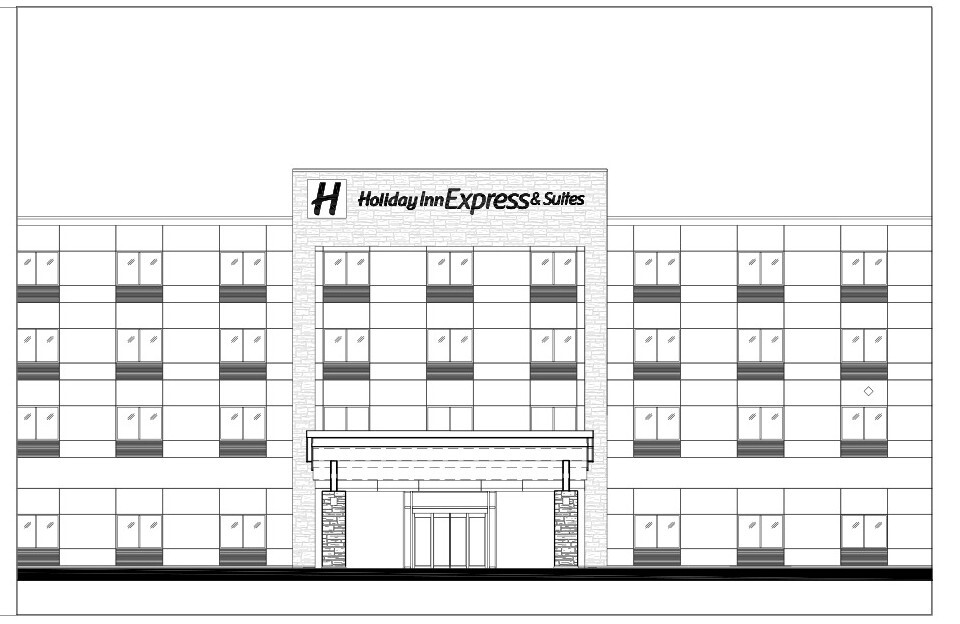
Synchronizing a 74-sheet multi-discipline architectural and structural construction set with a low-seven-figure Formula Blue FF&E package on the Texas Gulf Coast.
October 17, 2016
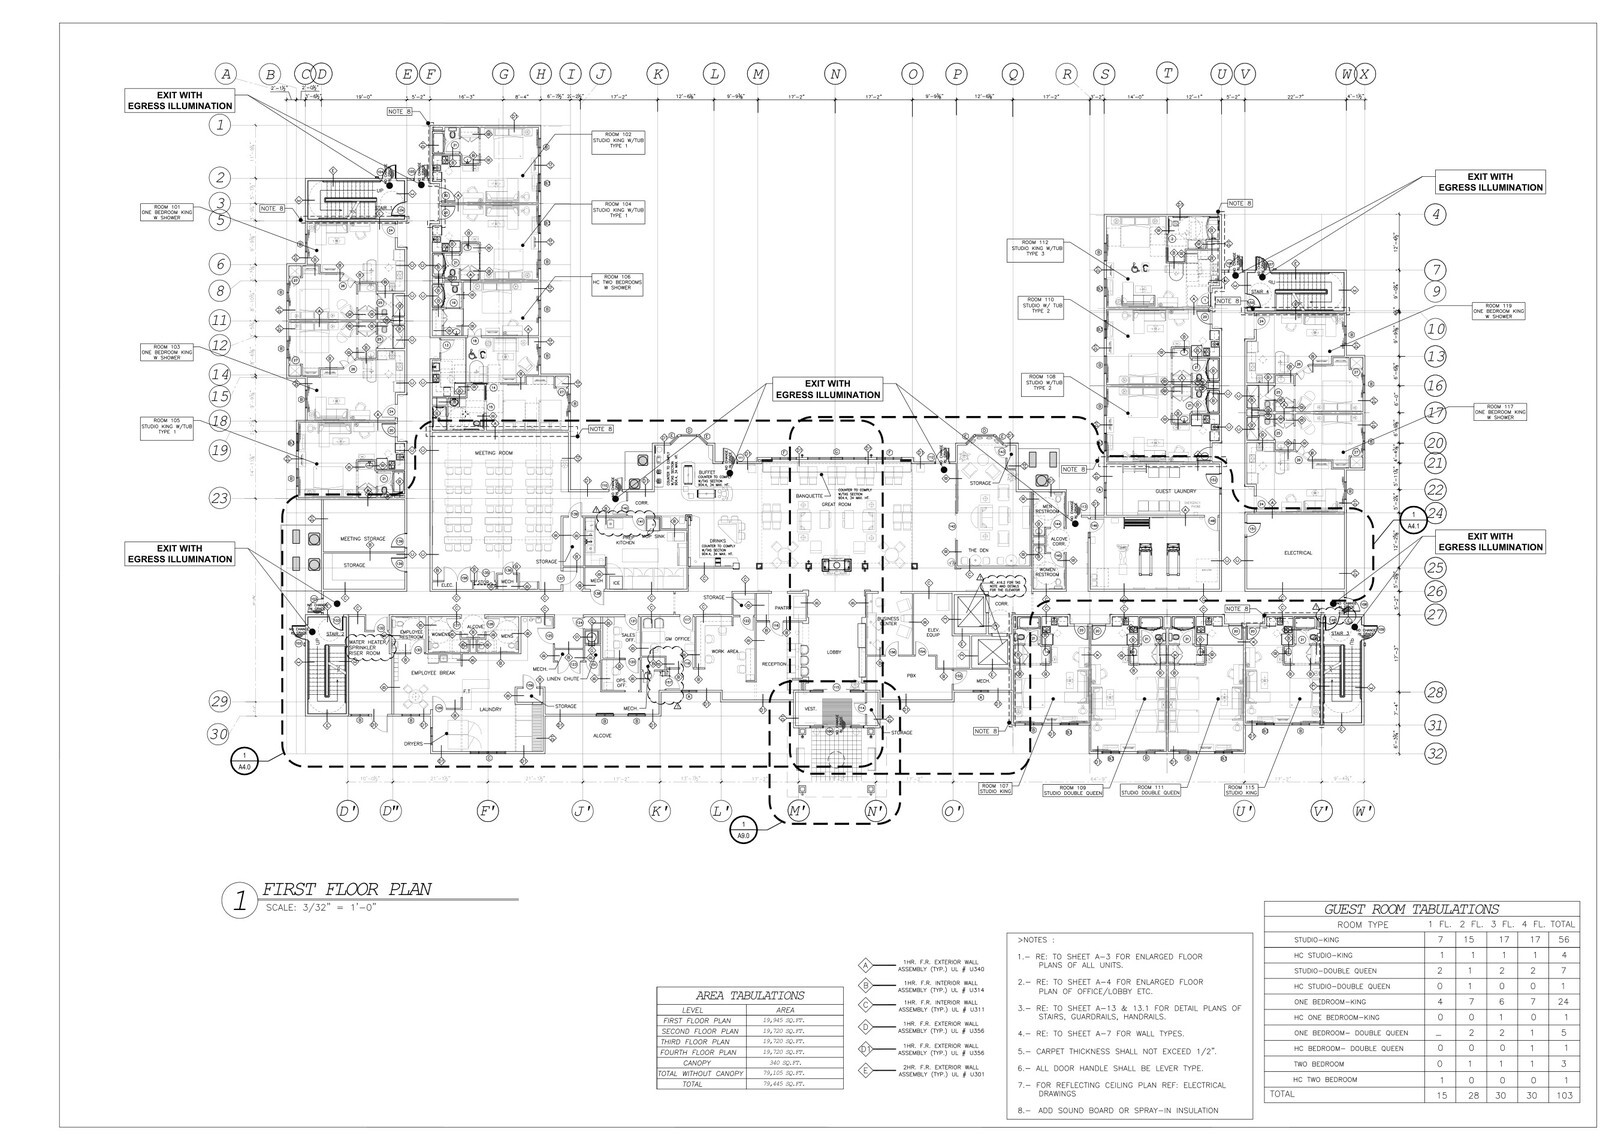
Mapping 103 extended-stay guestrooms, county-approved civil plans, MEP risers, and opening operating supplies across 79,105 square feet in East Houston TX.
September 12, 2016
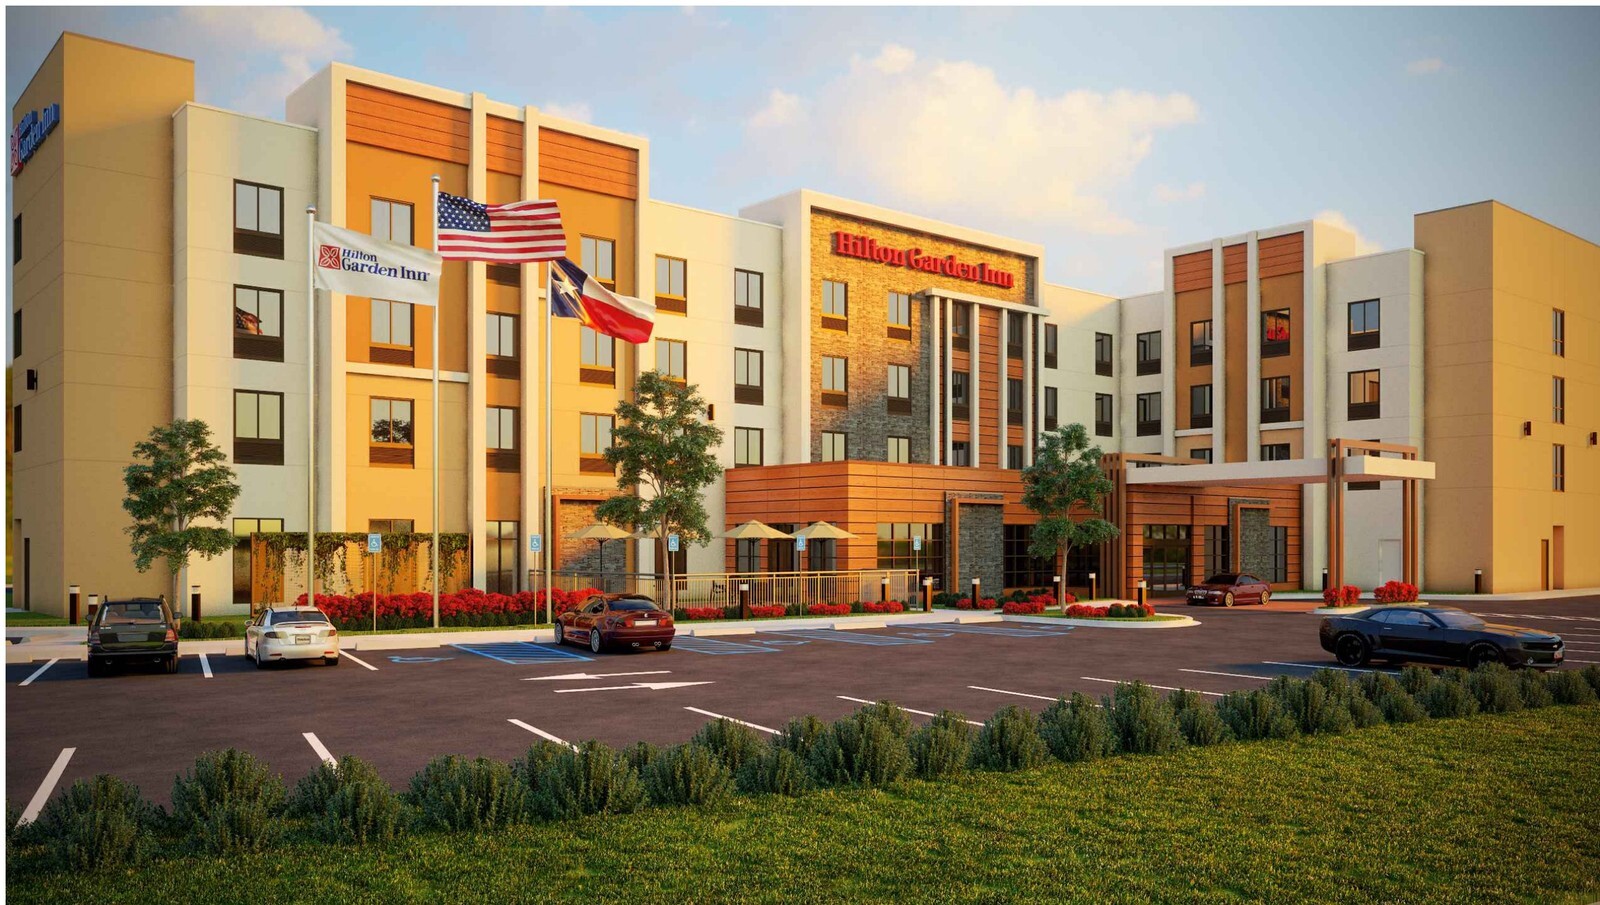
Integrating 15 architectural, structural, civil, MEP, and interior design permit plan packages plus a 970-page spec book and pre-milled stone vanity shop drawings for a 74,212-square-foot Hilton Garden Inn in Central Texas.
August 3, 2016
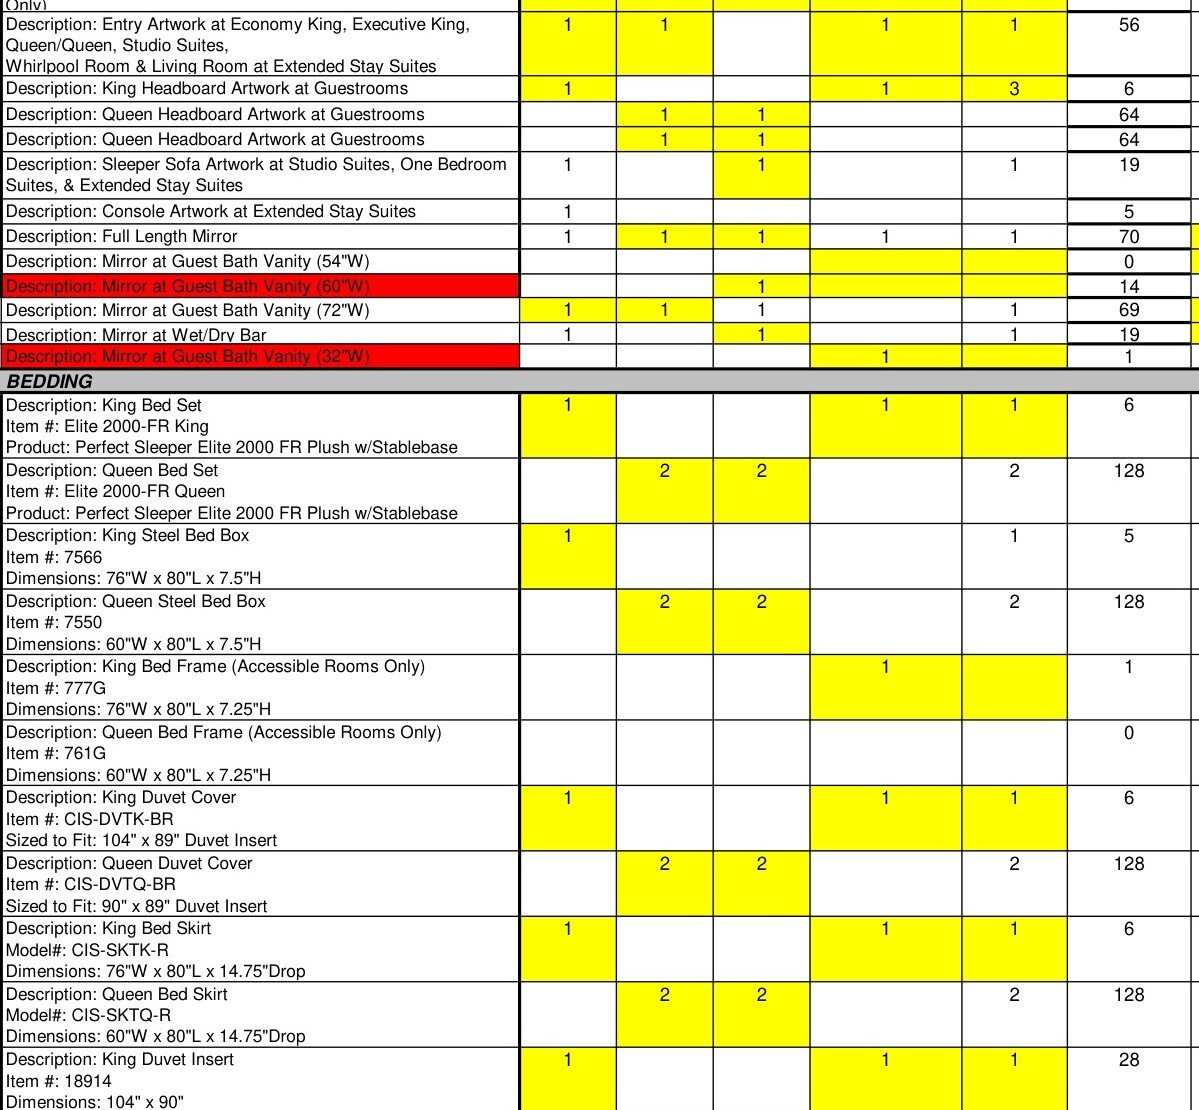
Coordinating a 48-sheet architectural set, 13 structural sheets, and a 70-key FF&E purchasing contract for a three-story Microtel Inn & Suites in Nueces County, Texas.
August 2, 2016
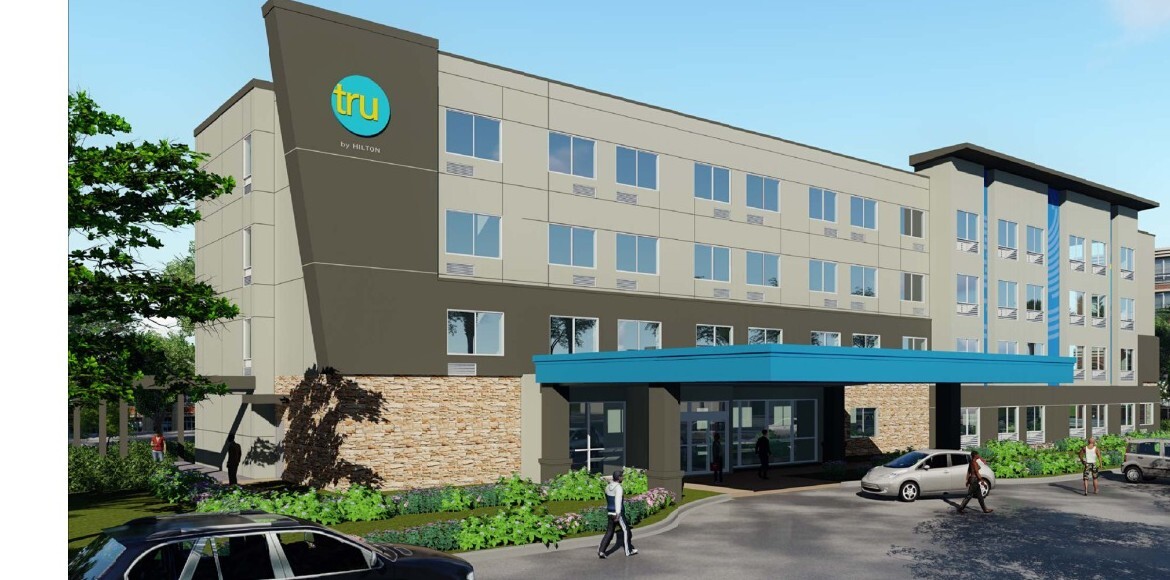
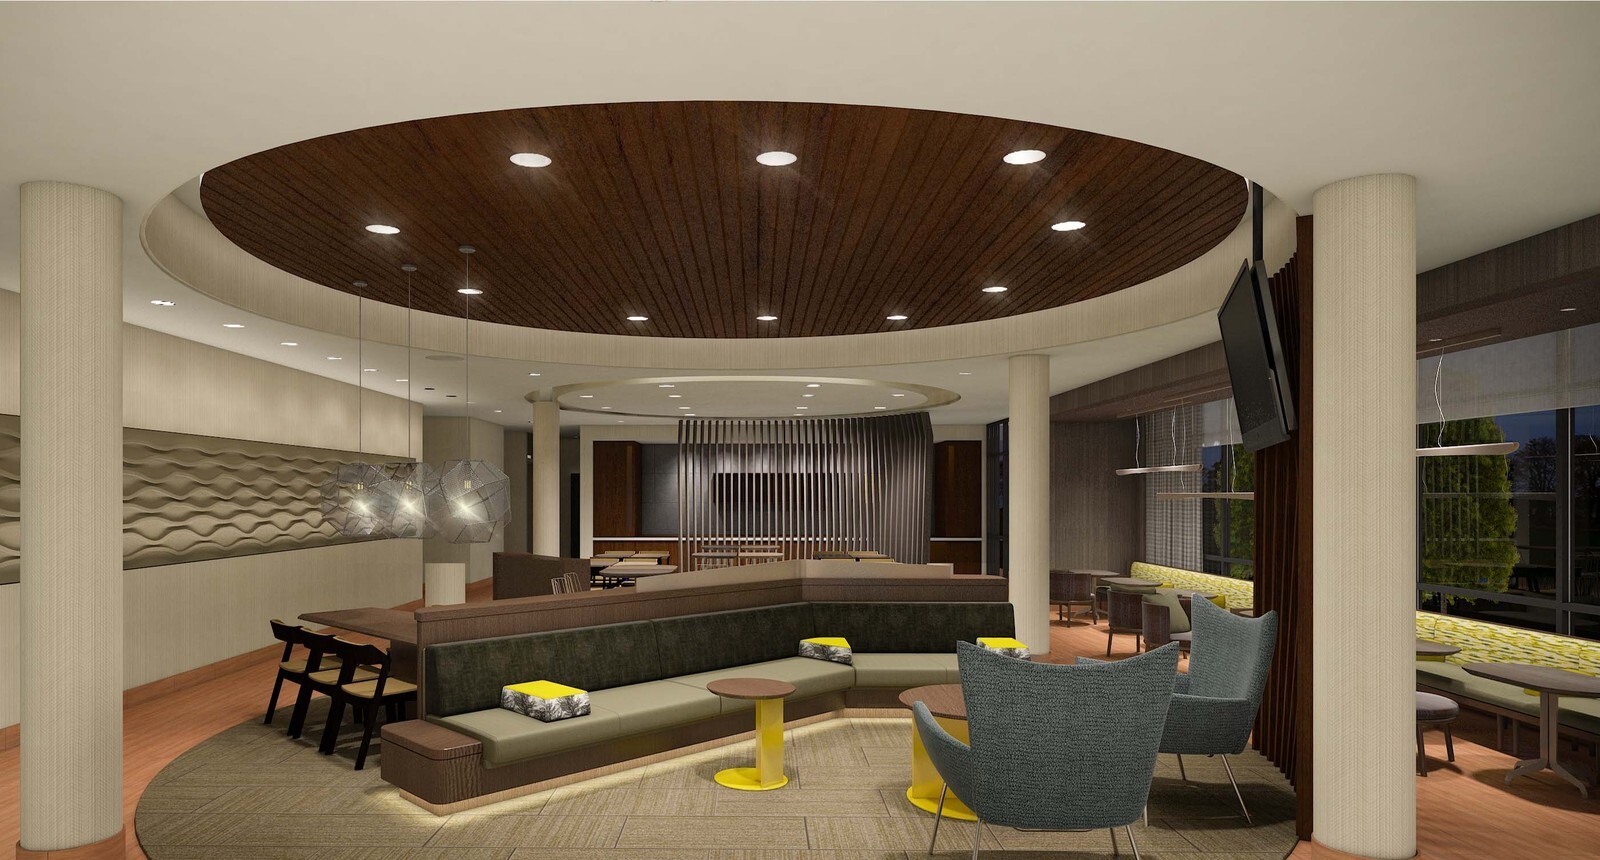
Coordinating a 55-sheet multi-discipline architectural, structural, MEP, indoor pool, and TAS accessibility drawing set for a Tru by Hilton in Greater DFW TX.
August 2, 2016
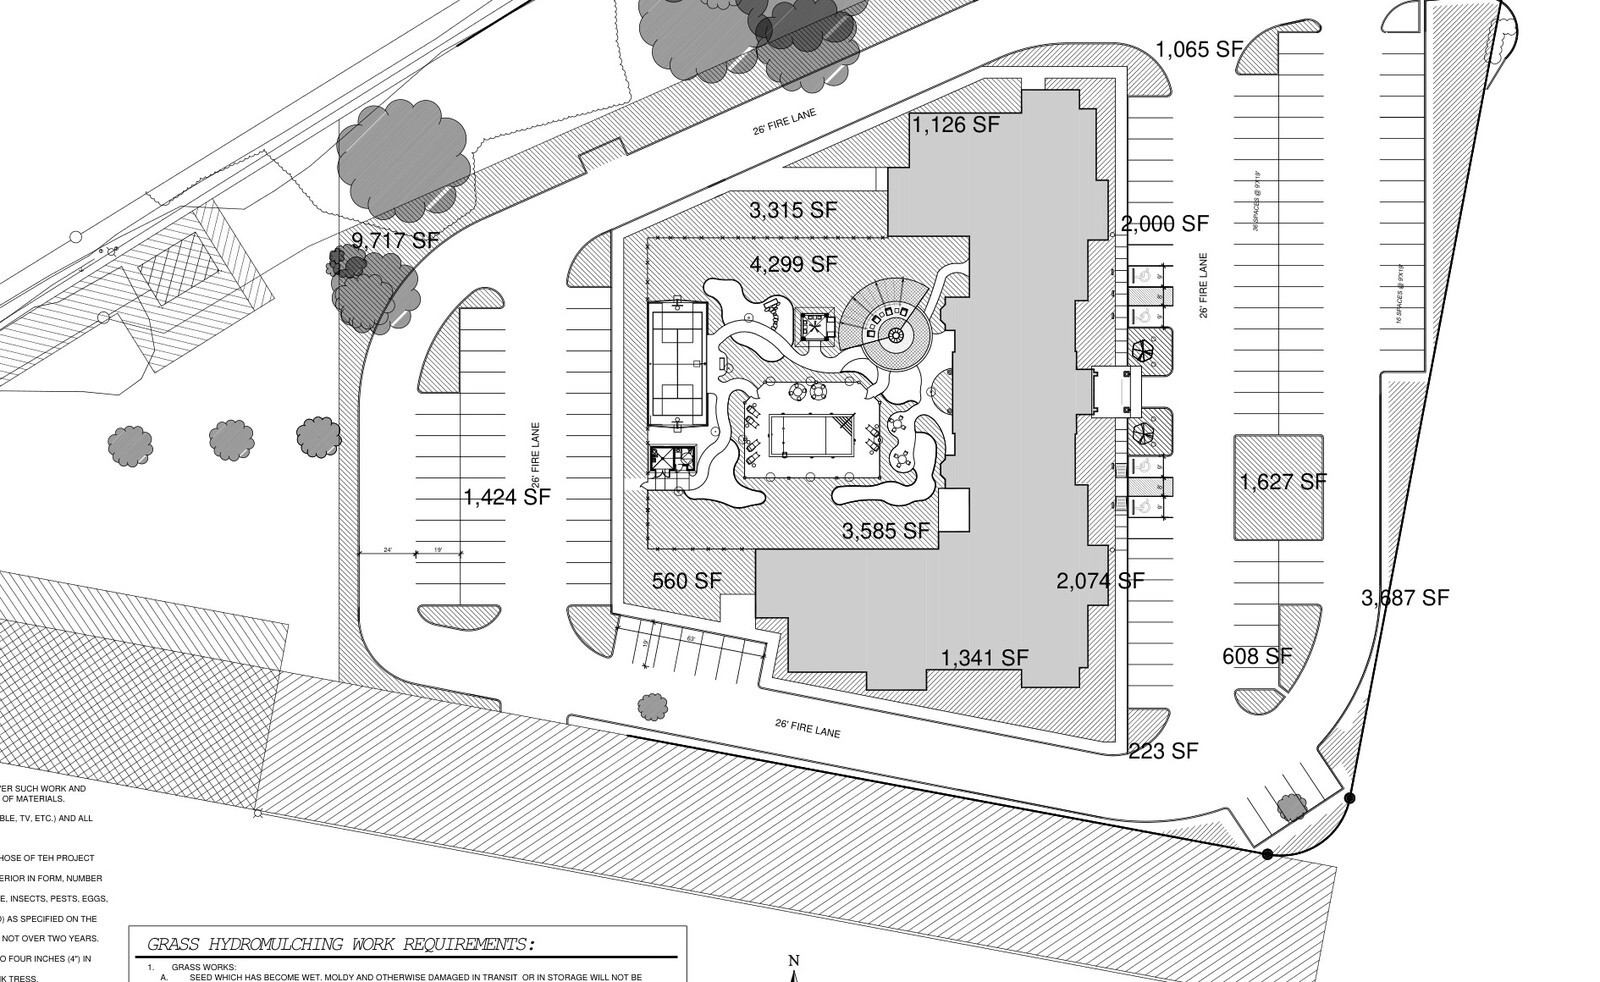
Managing a 561-page decor manual, 136-page Issue-for-Construction drawings, and eight suite configurations across a 128-key upper-midscale Greater DFW build.
July 26, 2016
Coordinating a 142-sheet civil, structural, architectural, and MEP construction set for a 100-key, 78,137-square-foot Staybridge Suites on the Texas Gulf Coast.
July 25, 2016
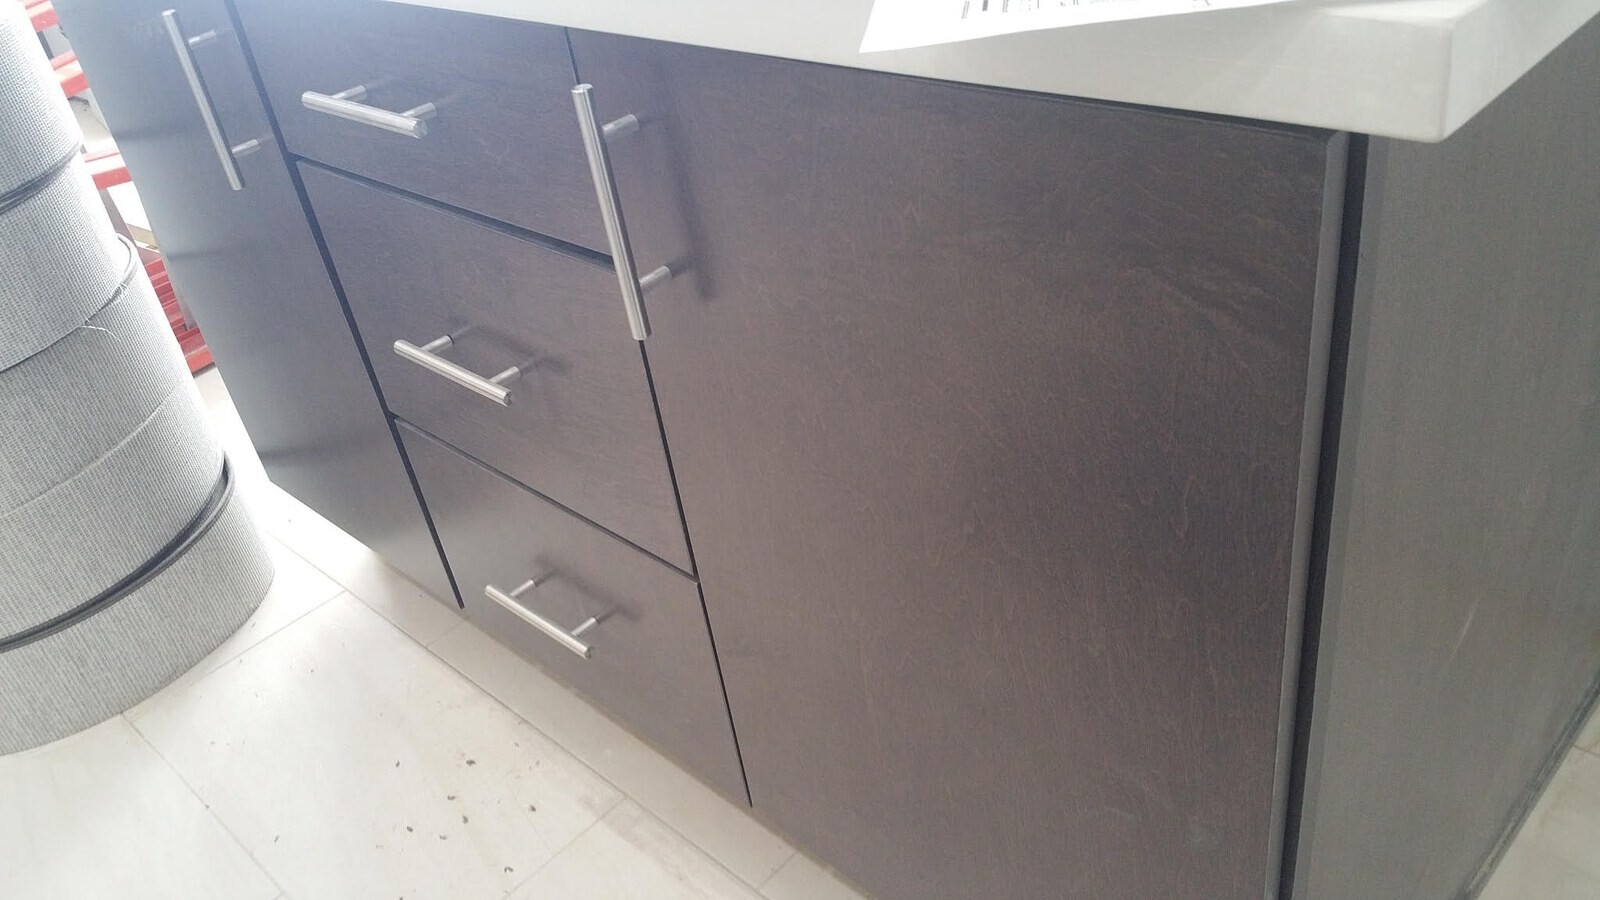
Uniting a 92-page IFB set, county fire & civil stamps, 67-page submittals, and custom vanity hardware QC across a 96-key East Houston hotel build.
May 31, 2016
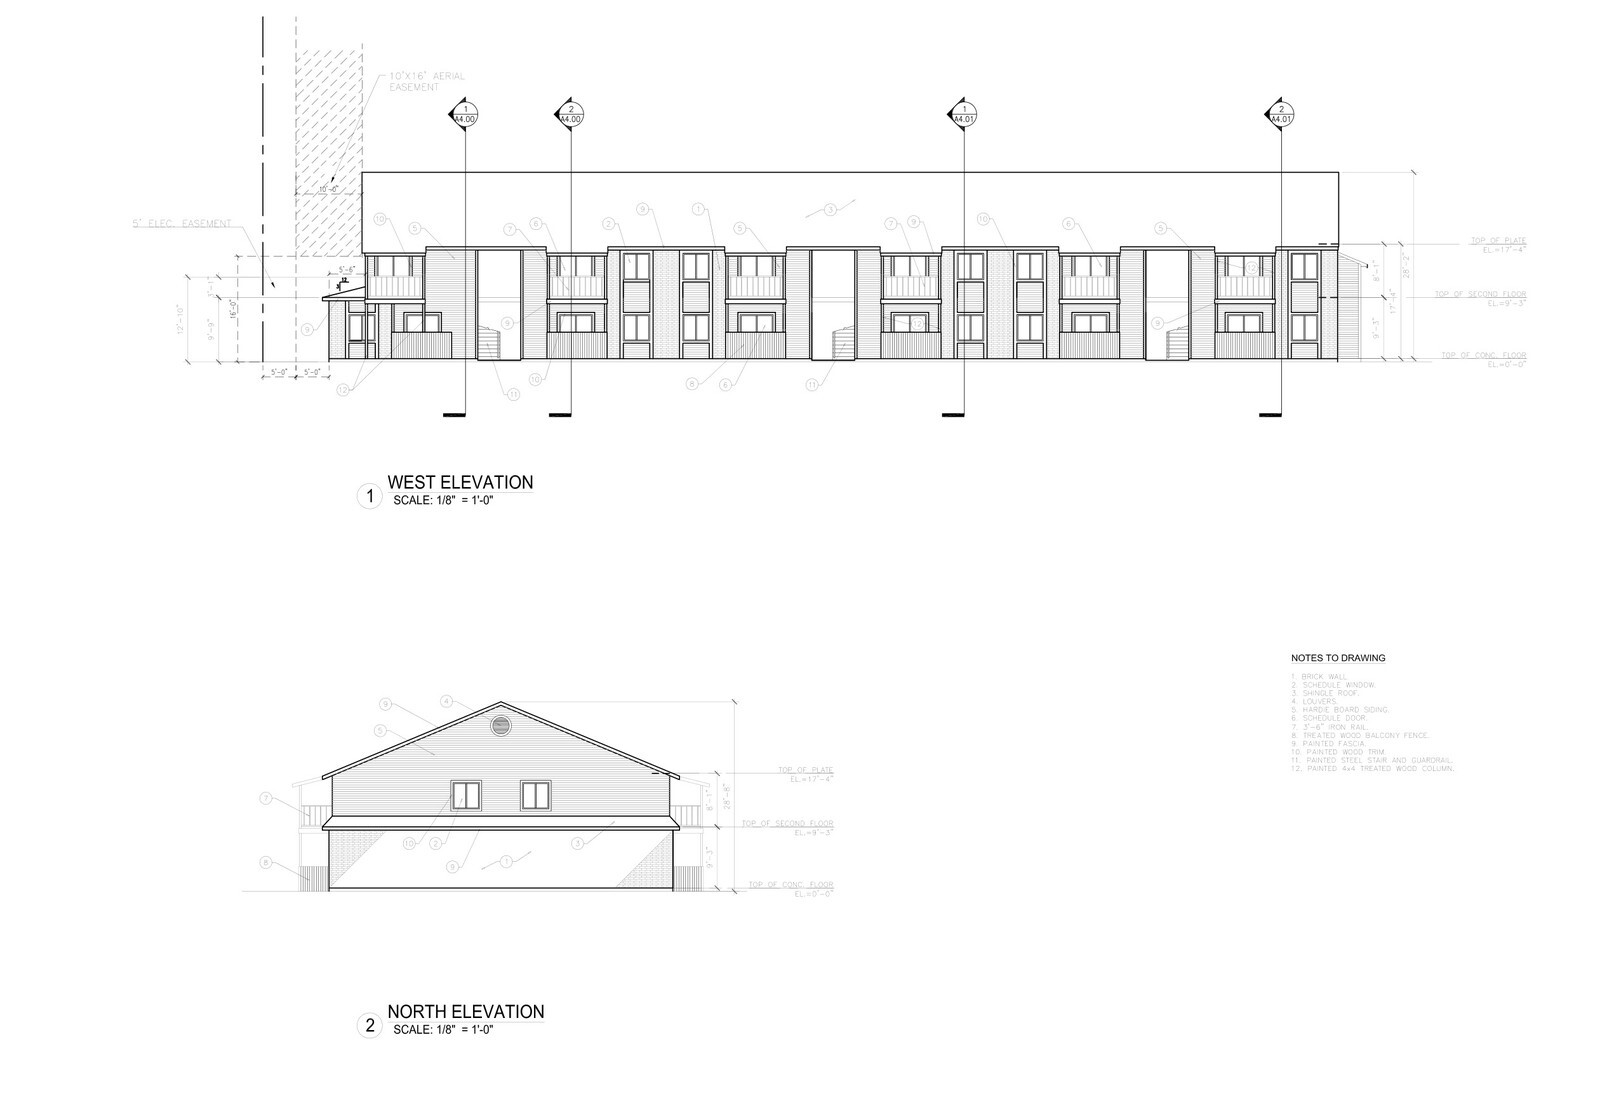
Reconciling revised architectural, structural, MEP, civil, and fire-code permit sheets against original as-built drawings for a 14,308-square-foot multifamily rebuild in North Houston TX.
May 30, 2016
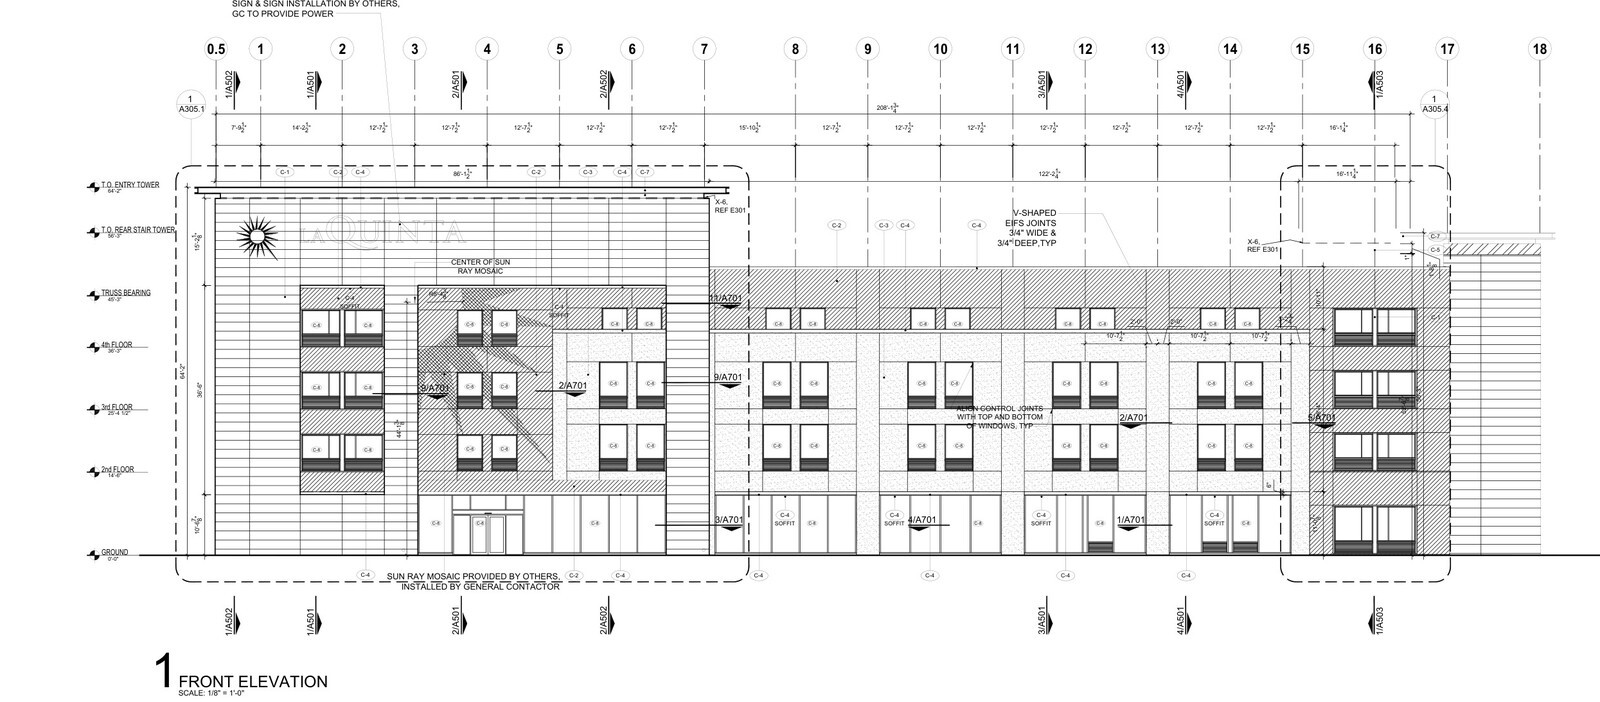
Engineering a 99-key, 58,105-square-foot four-story La Quinta Del Sol hotel with an indoor pool and permitting revisions in West Houston, Texas.
May 3, 2016
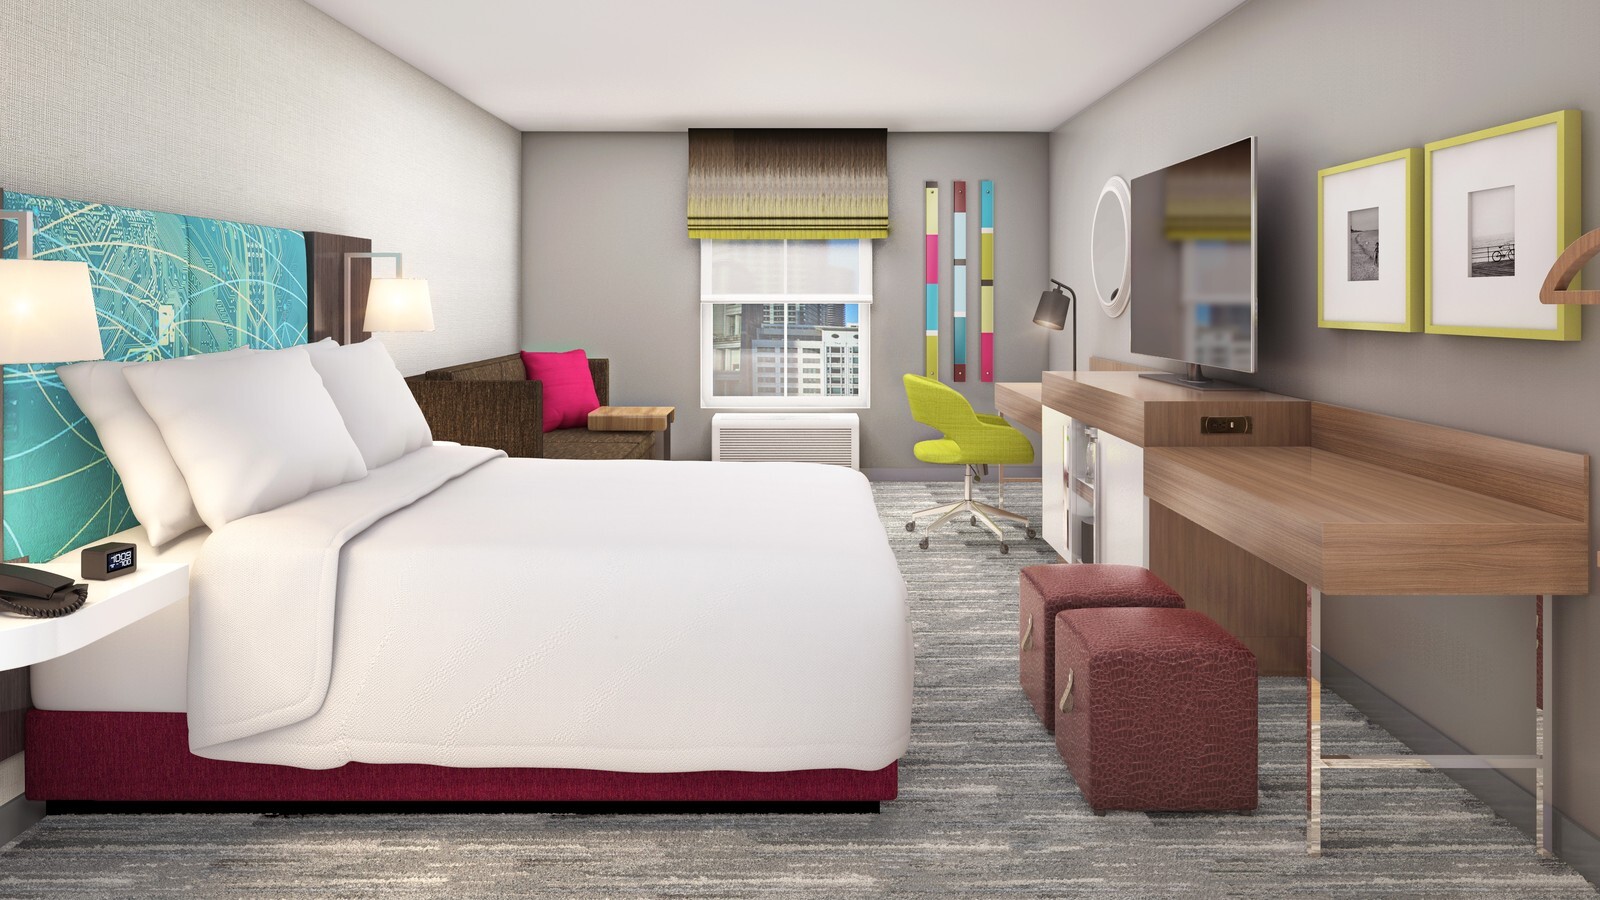
How an eight-story, 72-room Hampton Inn Property Improvement Plan in Northern Illinois turned 77 brand inspection items into a sequenced FF&E and architectural trade scope.
January 27, 2016
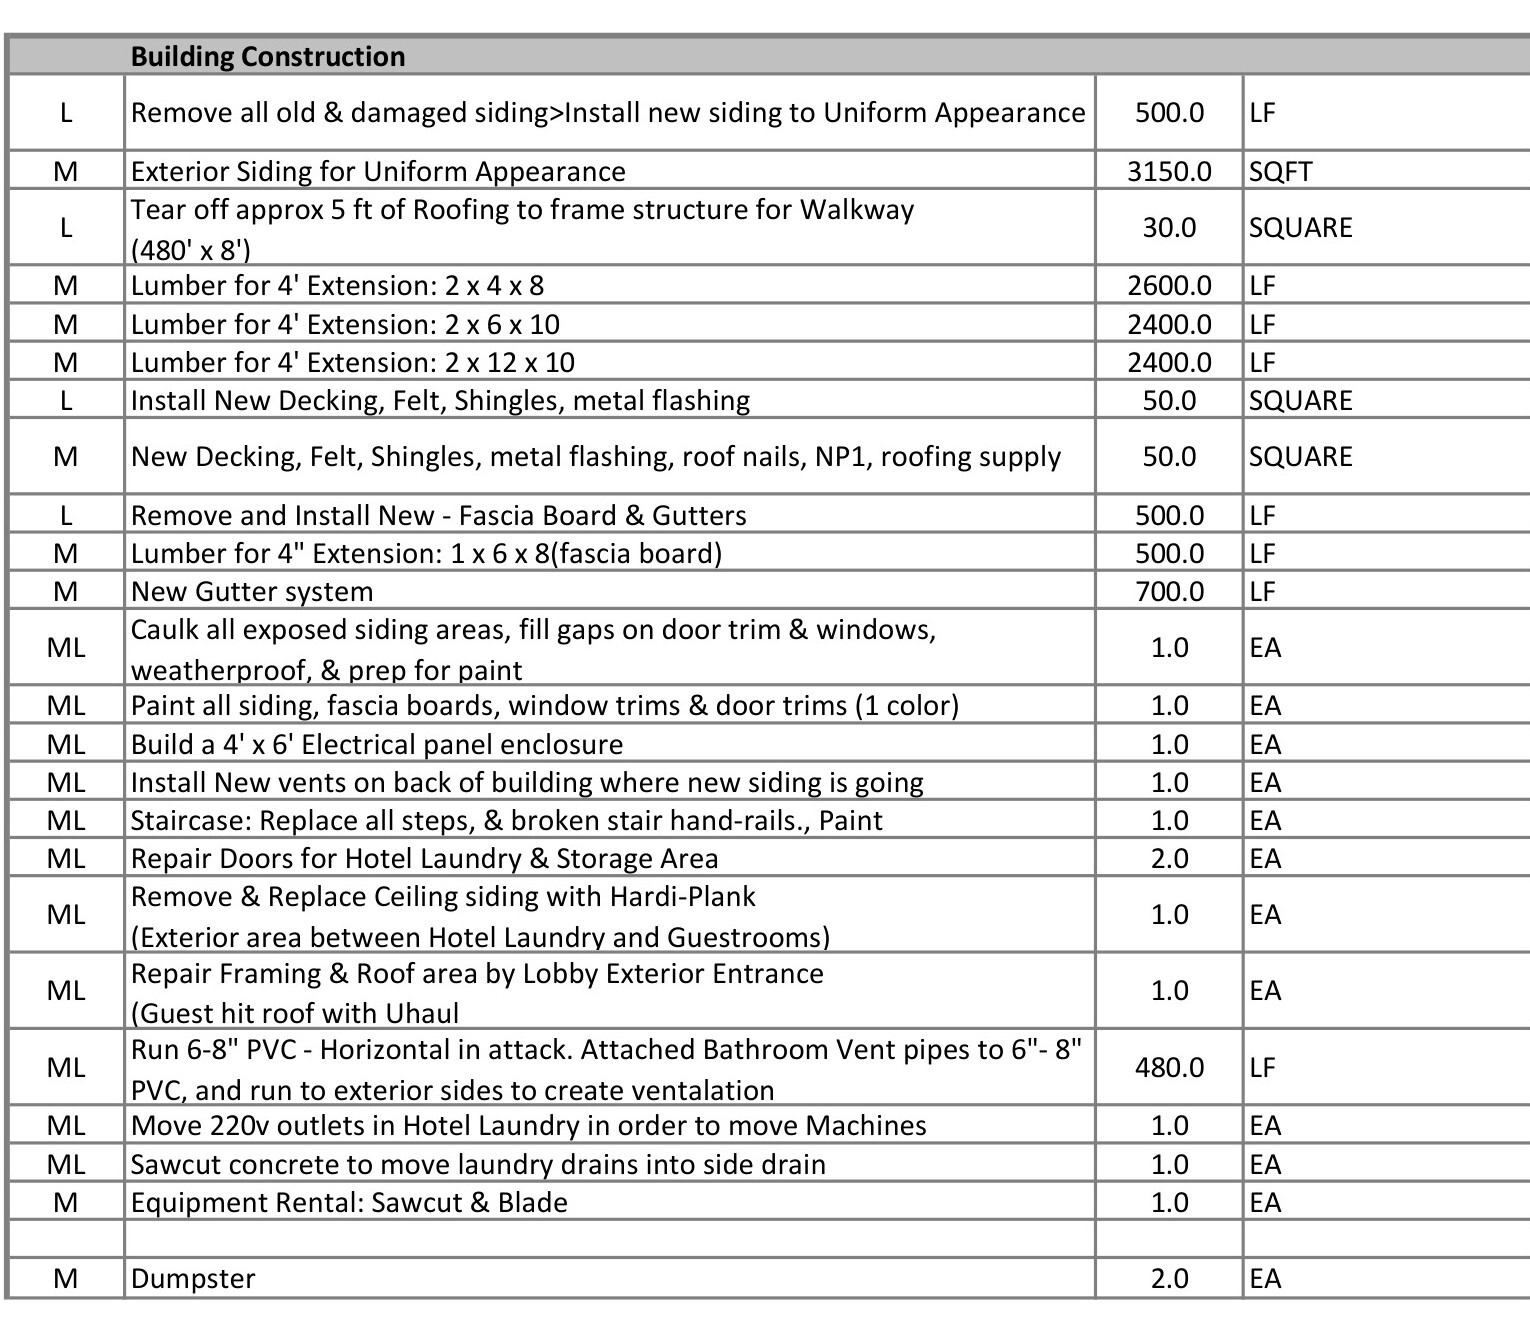
Restoring a vehicle-damaged porte-cochere lobby roof and executing a full exterior framing, roofing, siding, and drainage overhaul in Fort Bend County, Texas.
January 22, 2016
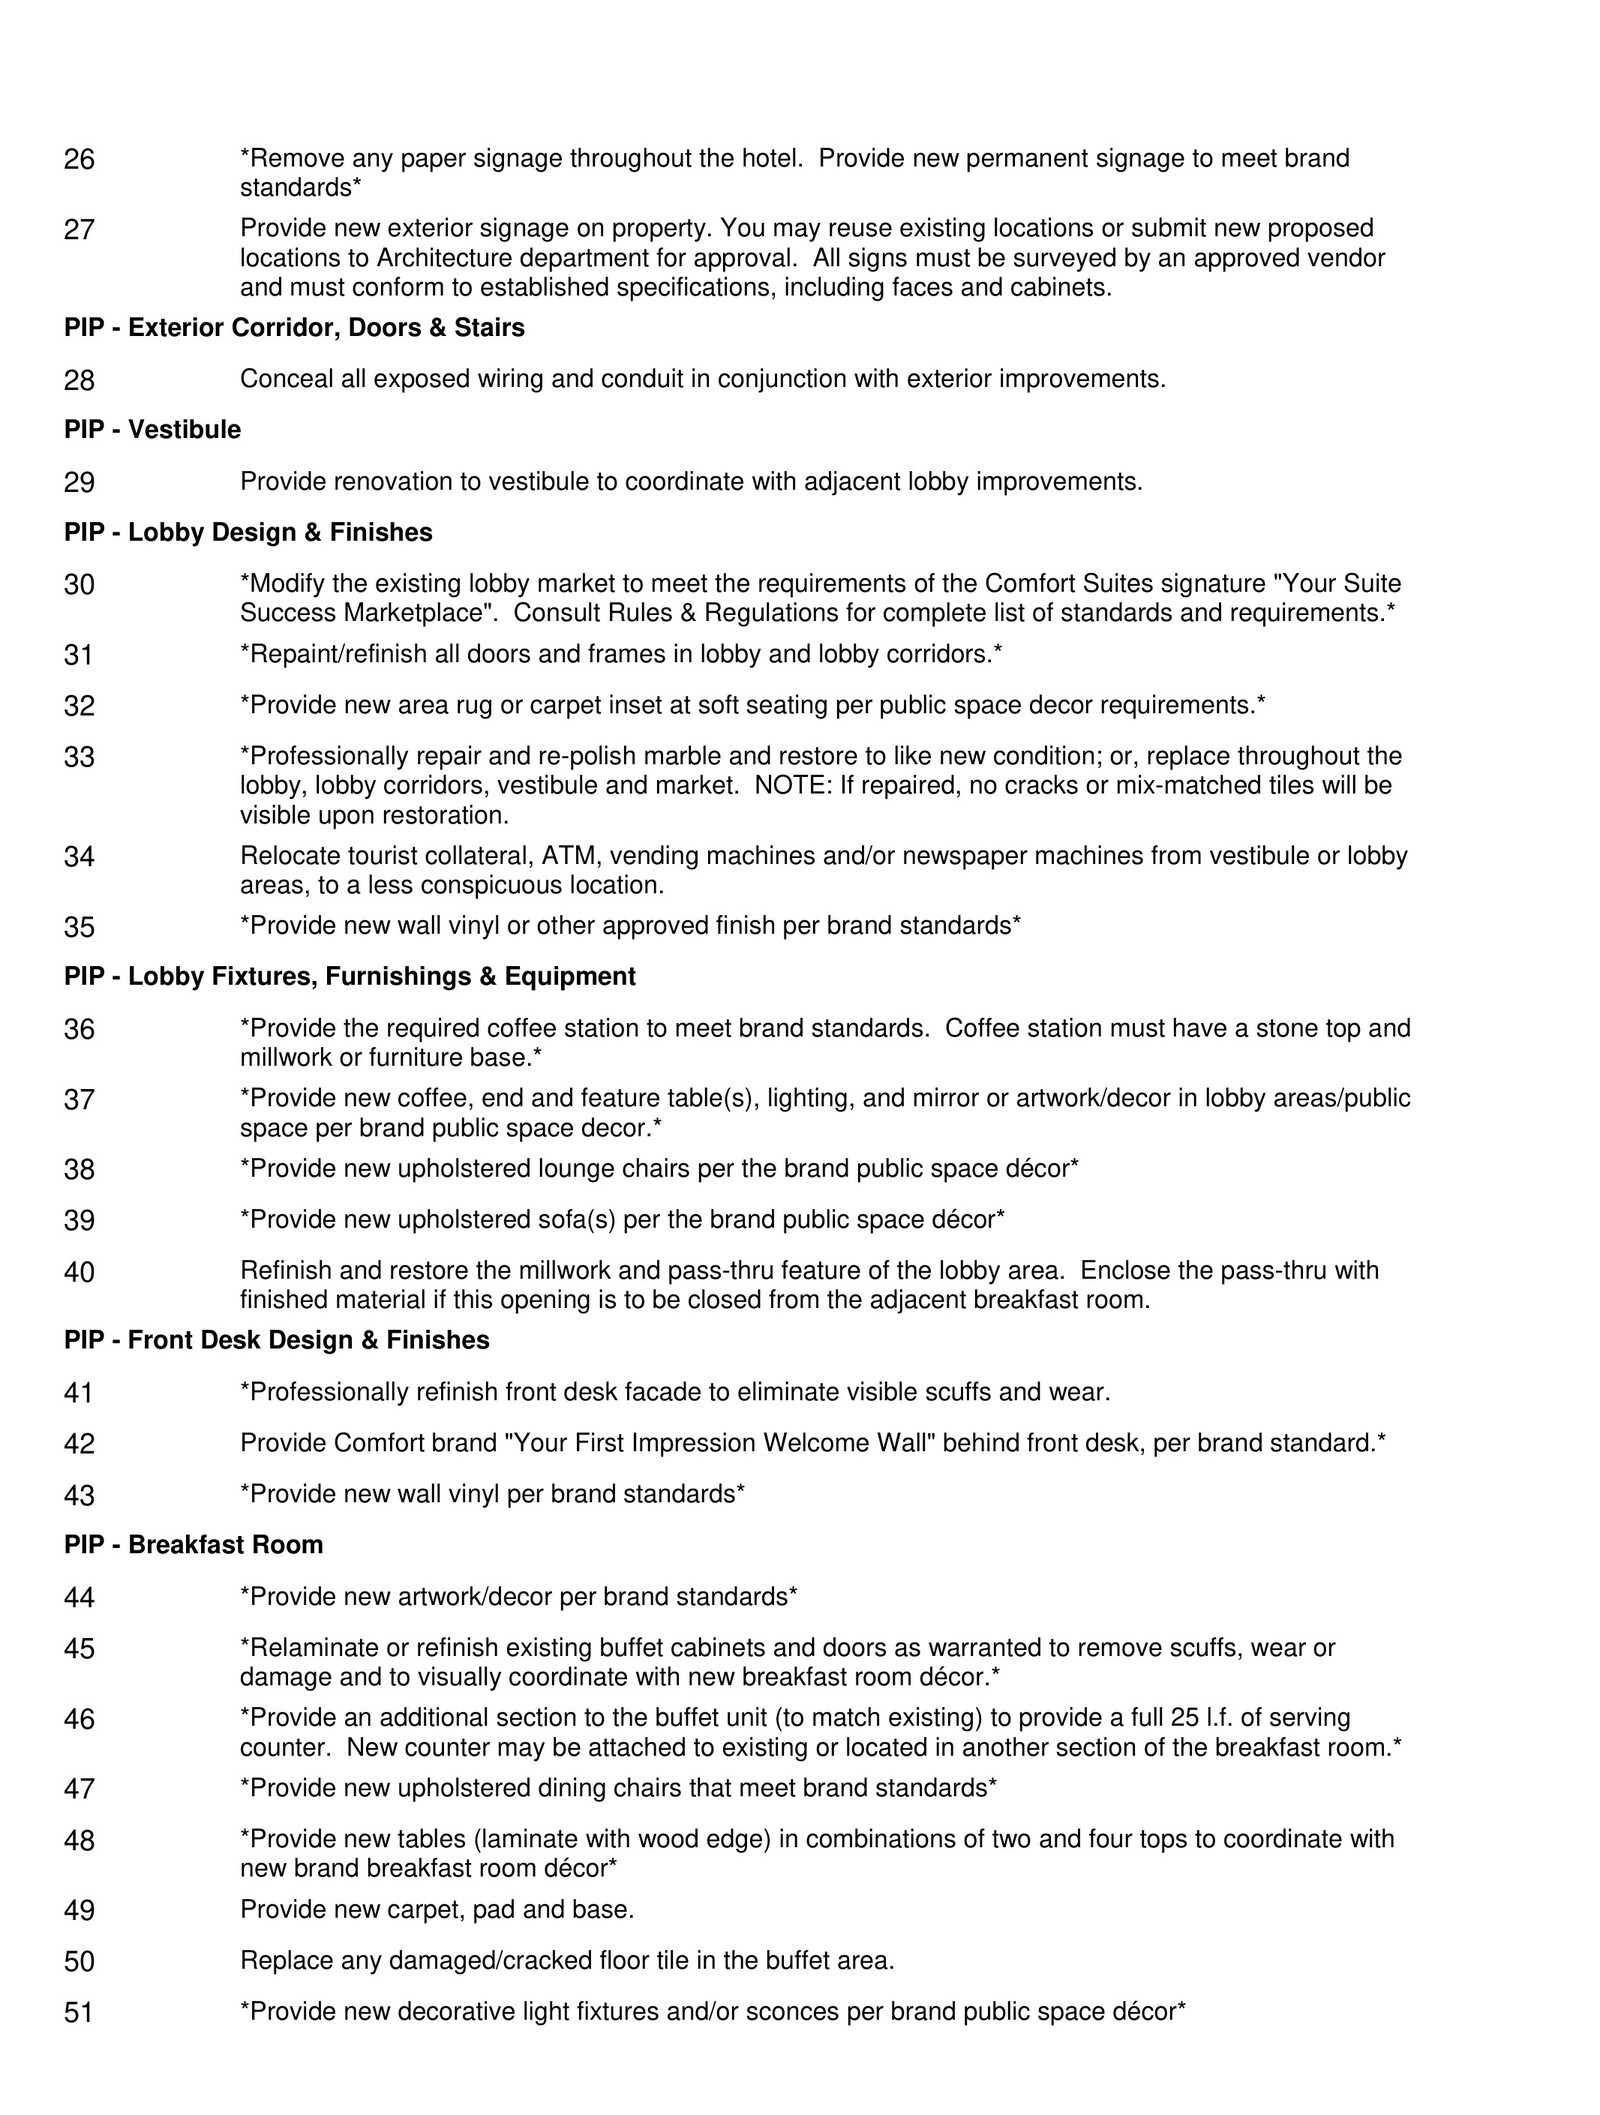
Multi-phase BES Property Improvement Plan, construction proposal, and 96-key Formula Blue FF&E conversion bid for an airport-area Comfort Suites in North Houston TX.