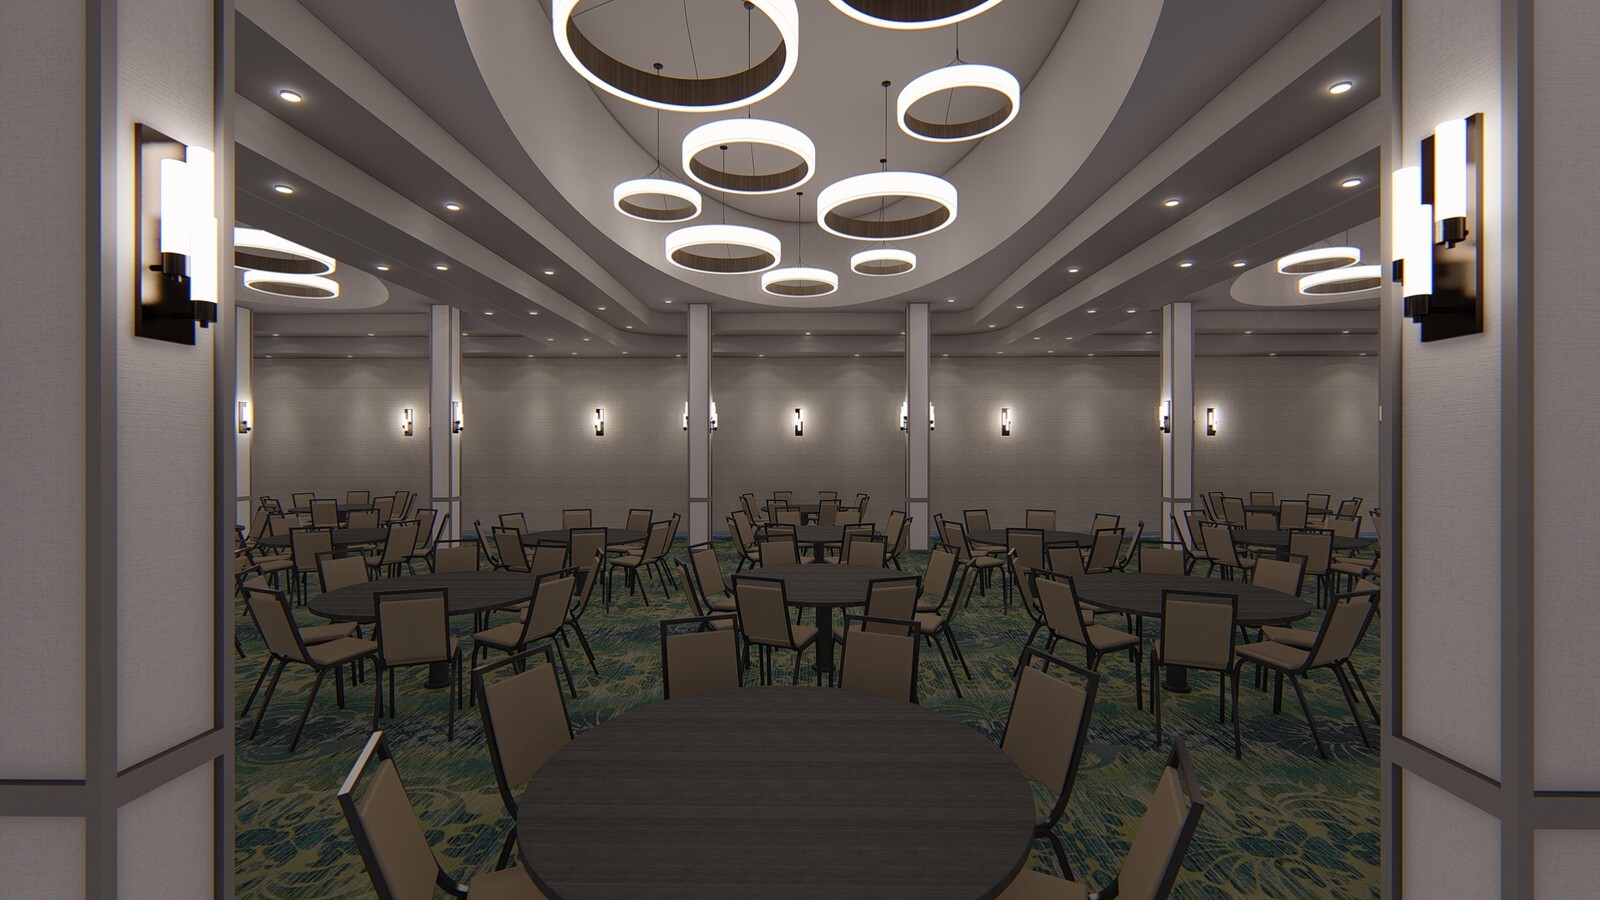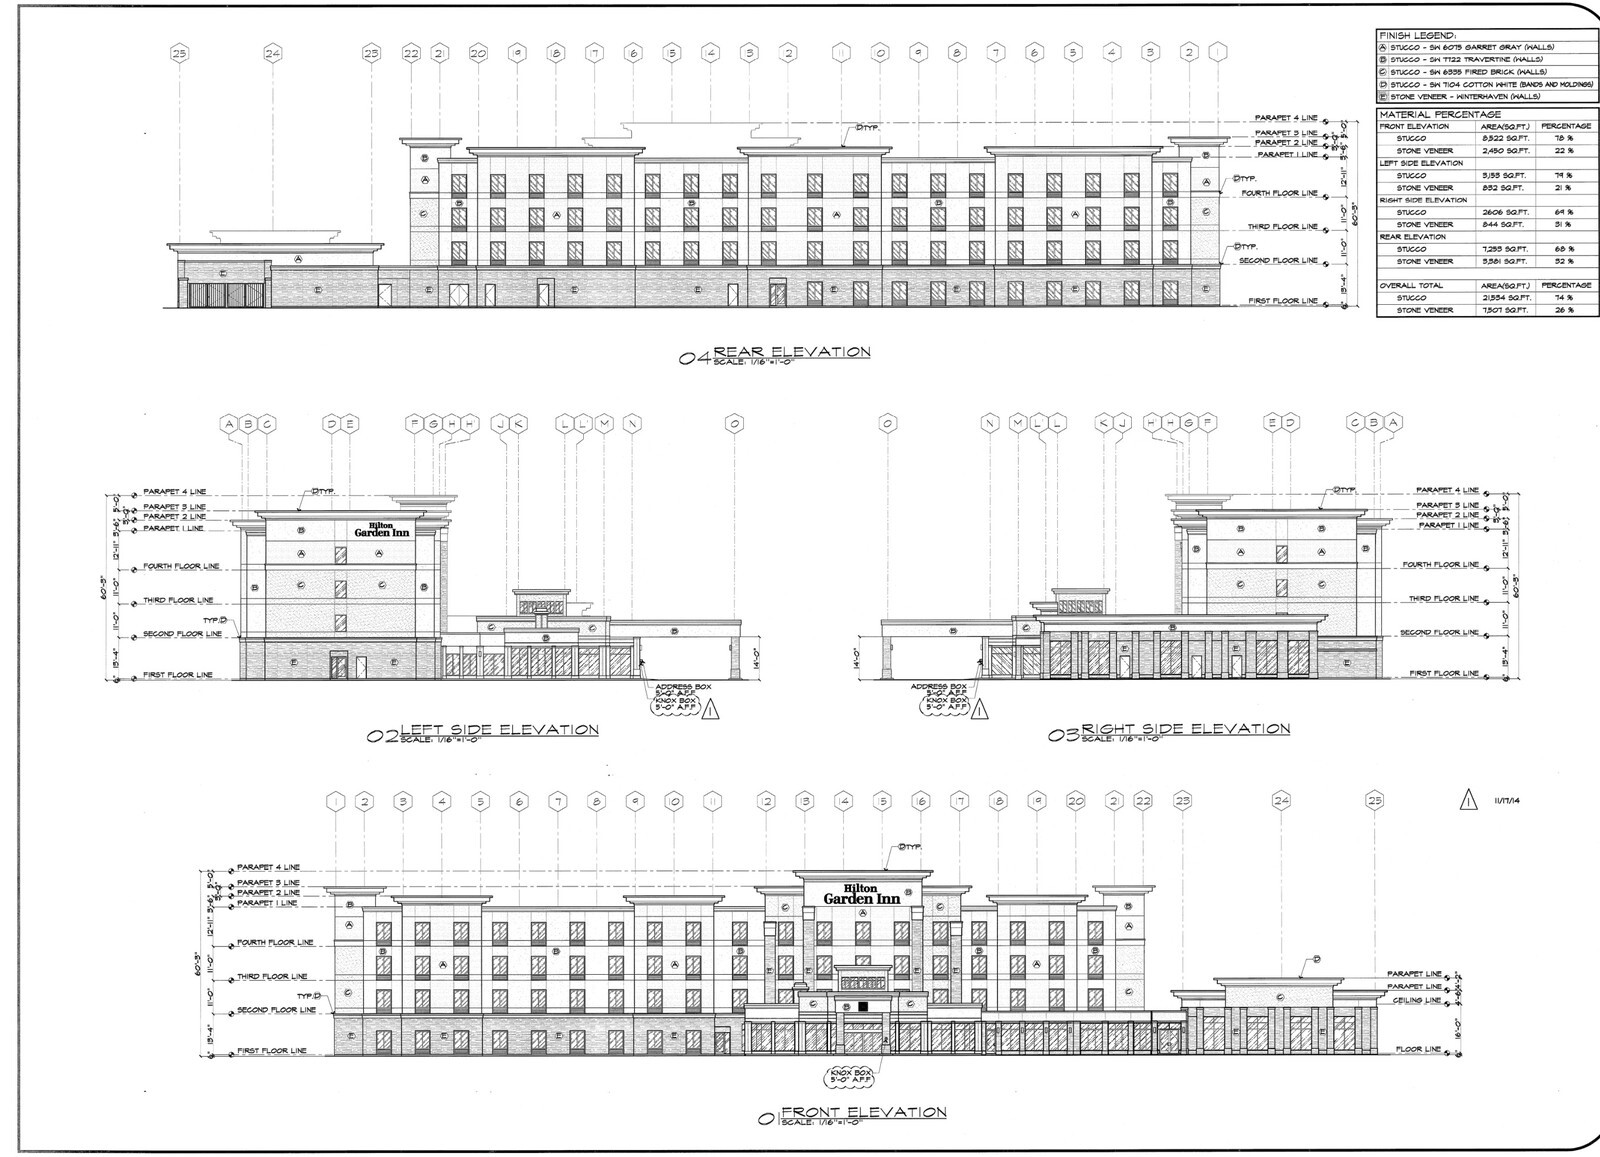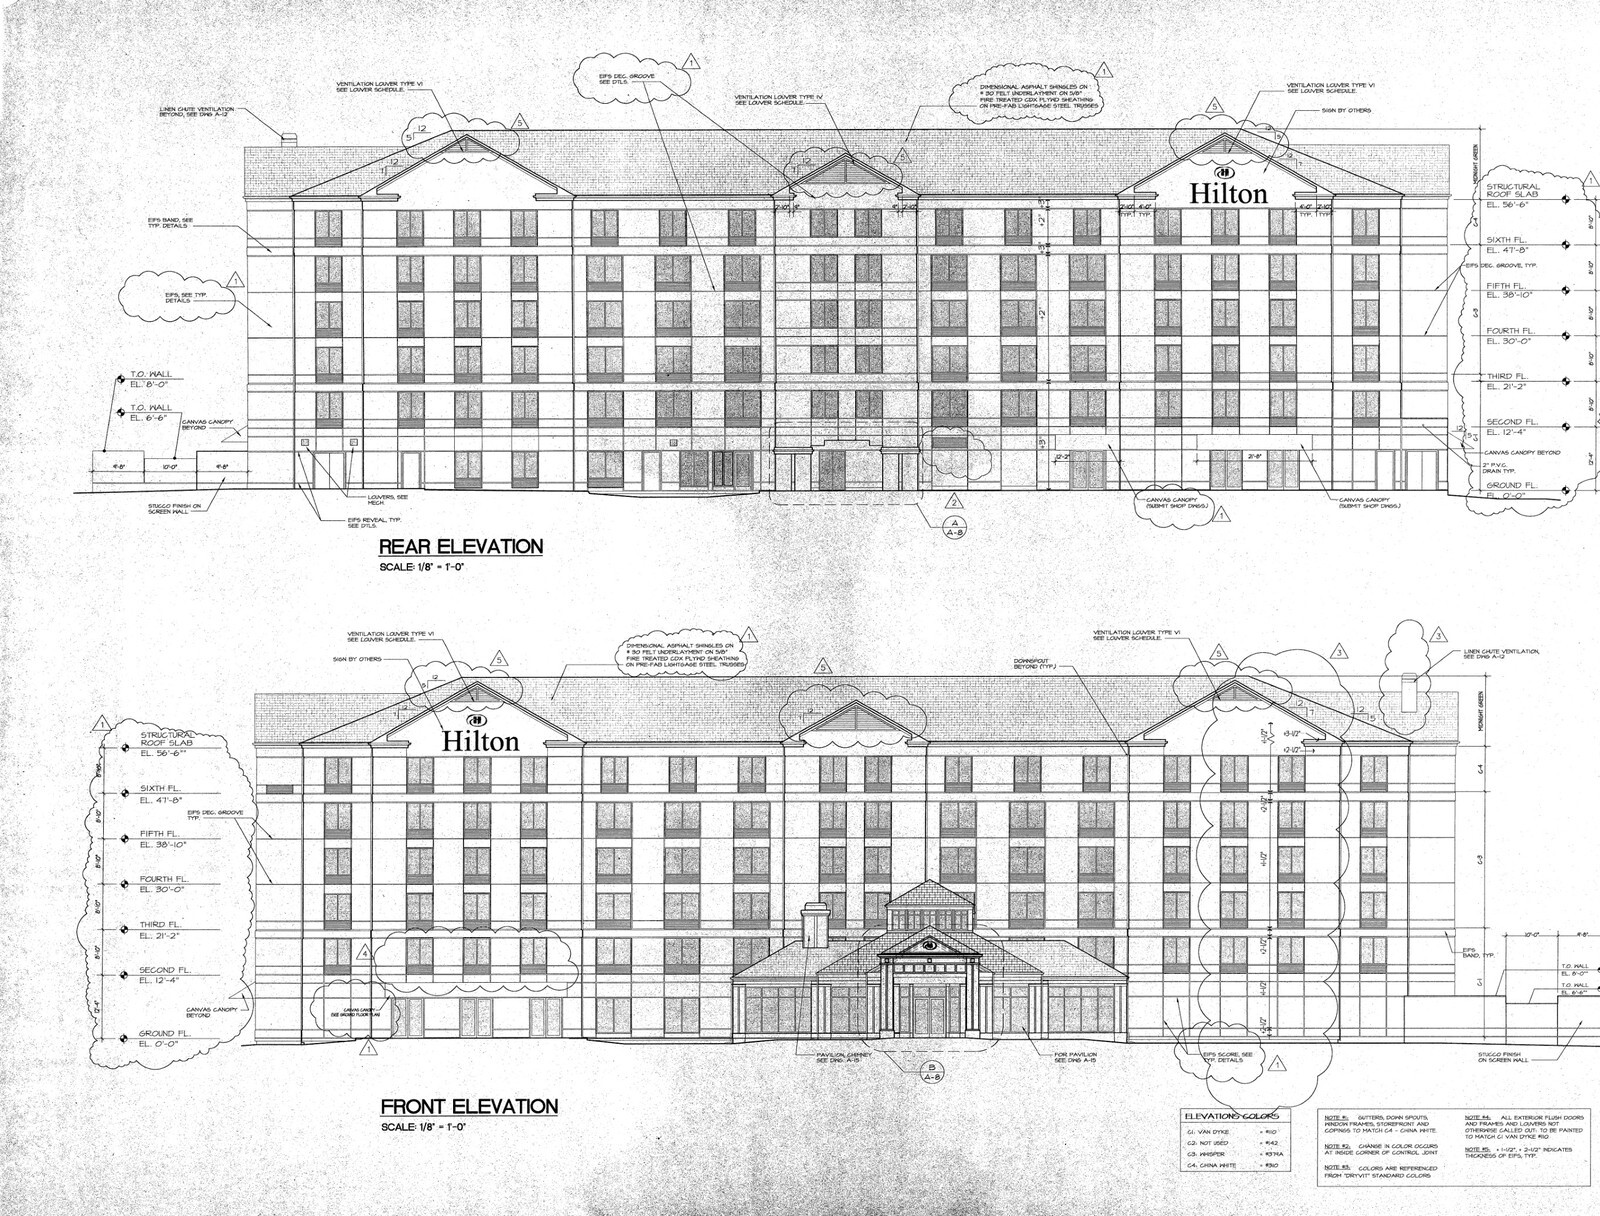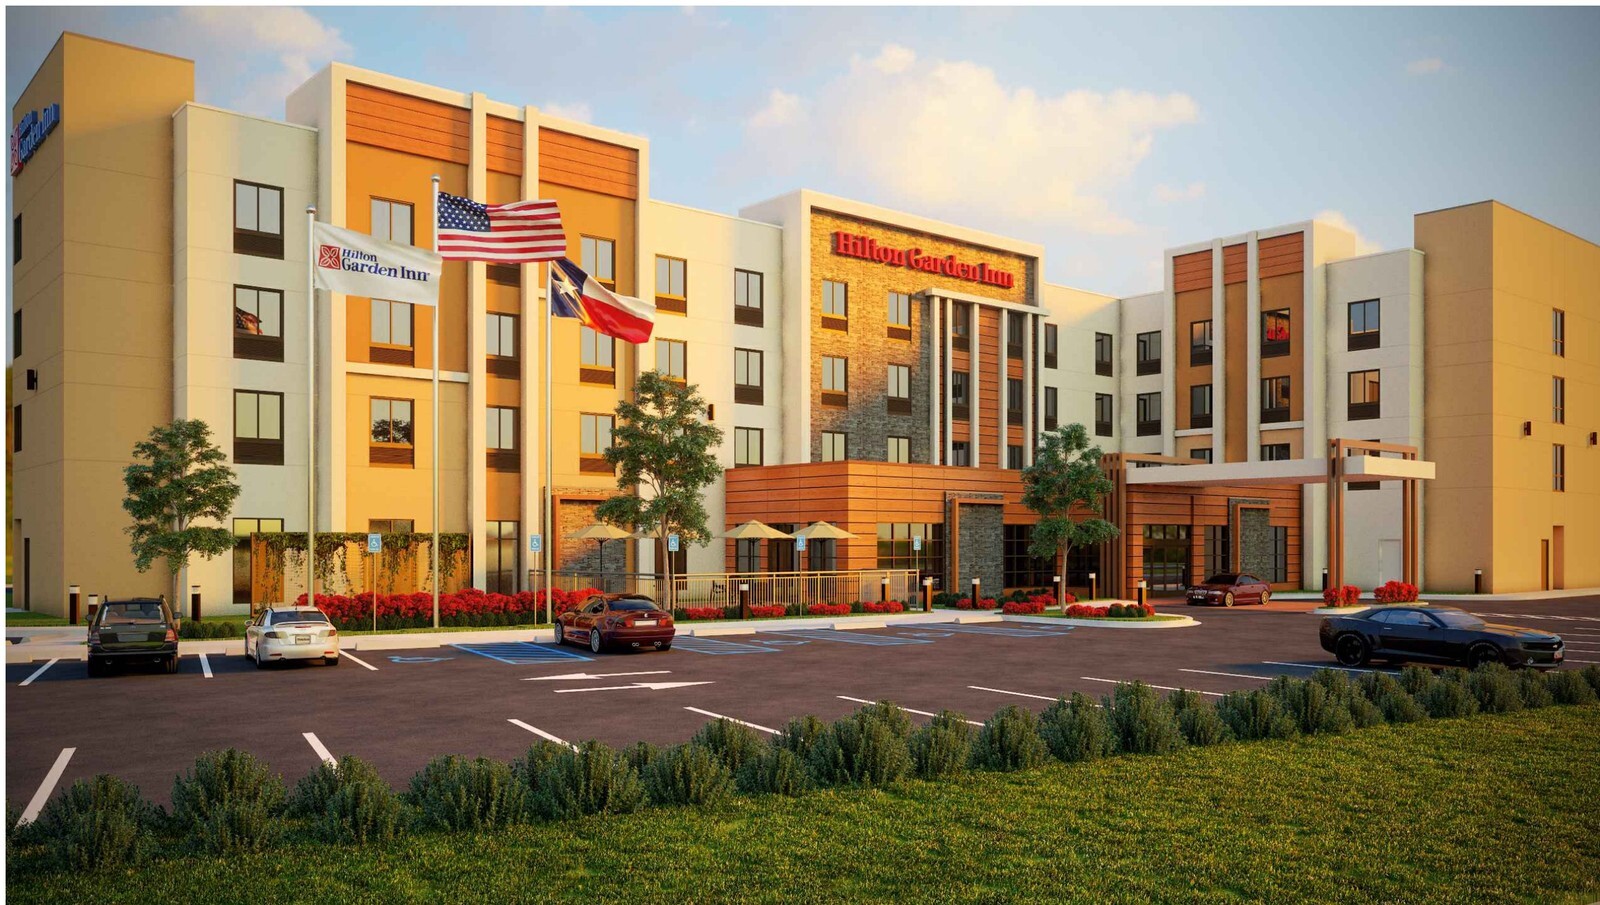
Ground-up Type V-A wood-framed hotels require every trade discipline and addendum to match before structural framing or countertop fabrication starts. On this four-story, 74,212-square-foot Hilton Garden Inn new build in Central Texas (21,976 square feet on the ground floor and 17,412 square feet across each of levels two through four), all architectural, structural, civil, MEP, kitchen, interior design, and stone fabrication packages were synchronized at permit release.
Multi-Discipline Permit and Shop-Drawing Control
- 180-plus coordinated permit sheets: Full issue-for-permit drawings spanned 78 architectural sheets, 22 civil sheets, 24 electrical sheets, 19 structural sheets, 13 mechanical sheets, 13 interior design sheets, 8 plumbing sheets, and dedicated kitchen, laundry, and landscape plans incorporating addenda revisions.
- Fire-rated Type V-A detailing: Code summaries documented NFPA 13 automatic sprinkler coverage, one-hour rated bearing walls, floor-ceiling assemblies, two-hour exit shafts, firestop penetration schedules, and 12 accessible and hearing-impaired guestroom locations.
- Custom stone countertop shop drawings: Five dedicated vanity, ADA vanity, and refreshment-center quartz countertop shop drawings nailed down exact faucet spreads, apron cuts, and sink cutouts alongside the 970-page master project specification book.
Closing permit addenda and stone countertop shop drawings inside one unified engineering package prevented framing conflicts on penetrations and ensured factory-milled vanity tops matched plumbing rough-ins across all four stories.