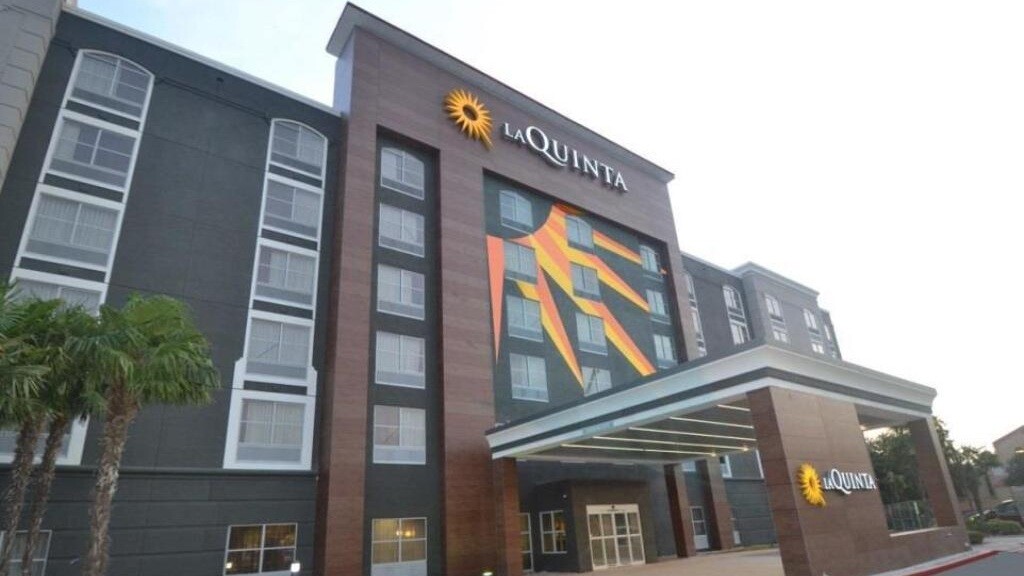
Mid-rise prototypes require tight coordination between structural framing, wet-area mechanical systems, and municipal permitting before breaking ground. In West Houston, Texas, this 99-key, four-story La Quinta Del Sol build totaled 58,105 square feet under Type IIIB fully sprinkled construction.
Floor Distribution and Structural Profile
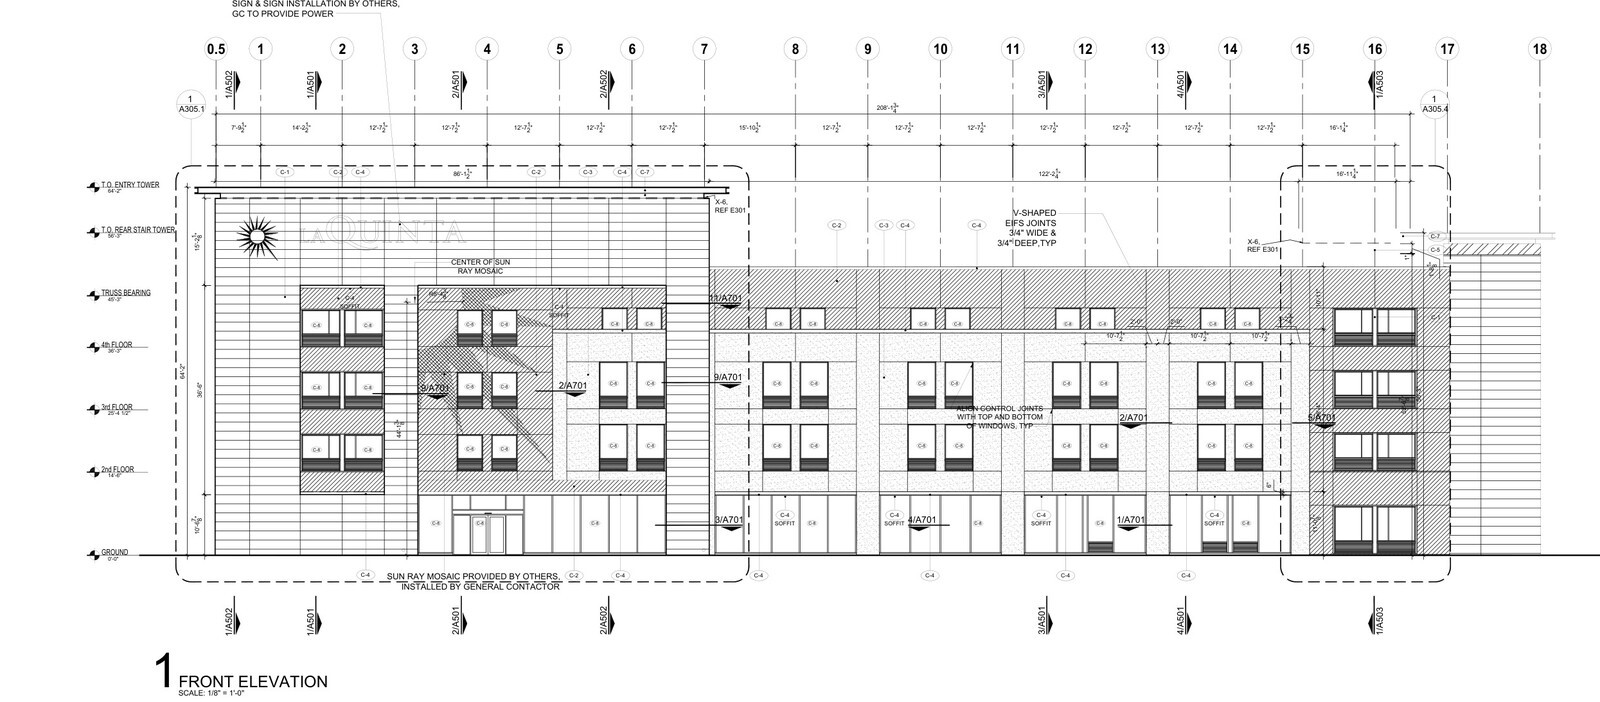
Architectural plans carried a 47-foot-9-inch main building height capped by a 64-foot-3-inch accent tower clad in Neolith ceramic panels under a 60-mil TPO membrane roof. Room counts stacked across four stories and nine unit floorplans:
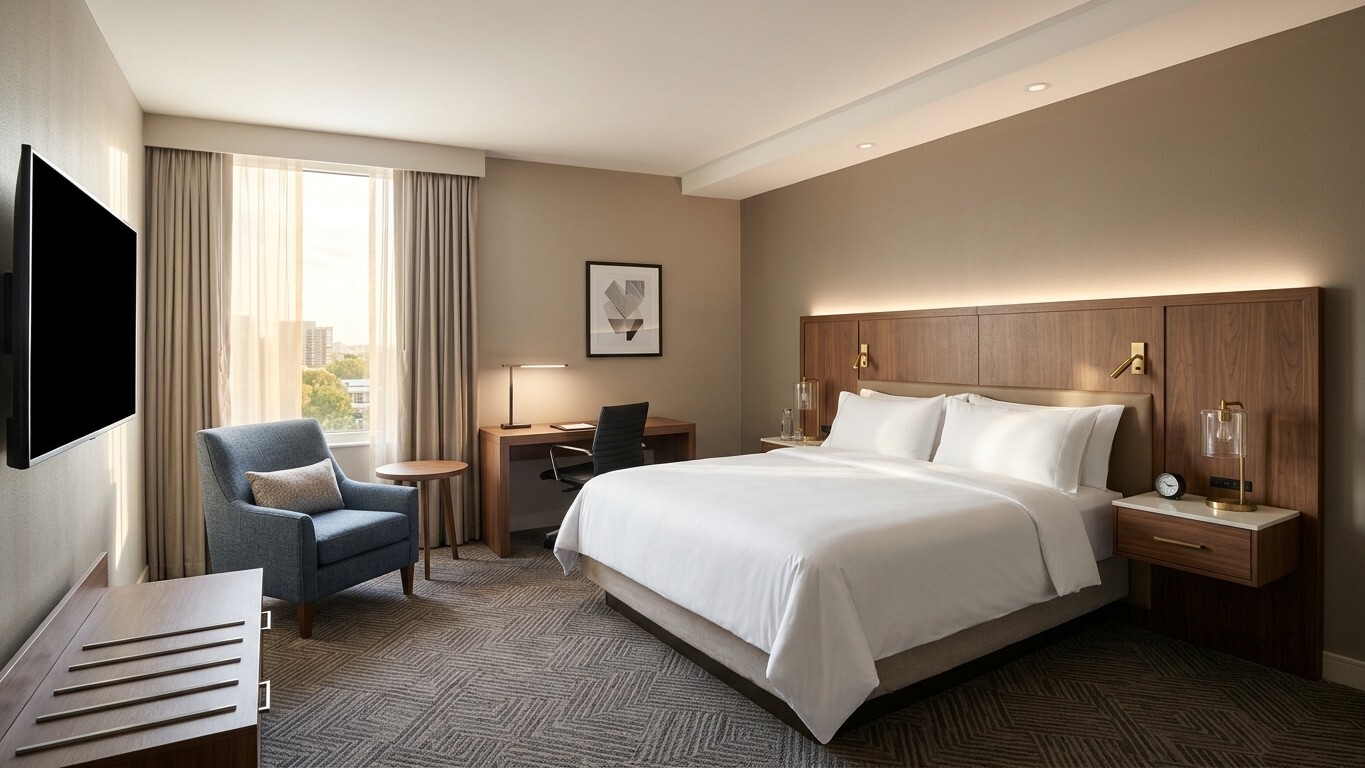
- Room balance: 40 King rooms representing 40 percent of inventory and 59 Double Queen rooms accounting for 60 percent.
- Floor stacking: 5 guestrooms on the ground floor alongside public amenities, followed by 31 rooms on the second floor, 31 on the third floor, and 32 on the fourth floor.
Ground-Floor Amenities and City Comment Revisions
Unlike standard prototypes built around outdoor decks, the ground level incorporated a conditioned 720-square-foot indoor swimming pool paired with a 50-square-foot spa. Supporting public zones organized a lobby bar, sundry shop, breakfast pantry, print station, fitness center, and dedicated meeting room.
Permitting cycles worked through third and fourth architectural comment revisions to satisfy municipal review and retail development guidelines, locking in clean code compliance ahead of vertical construction in West Houston.