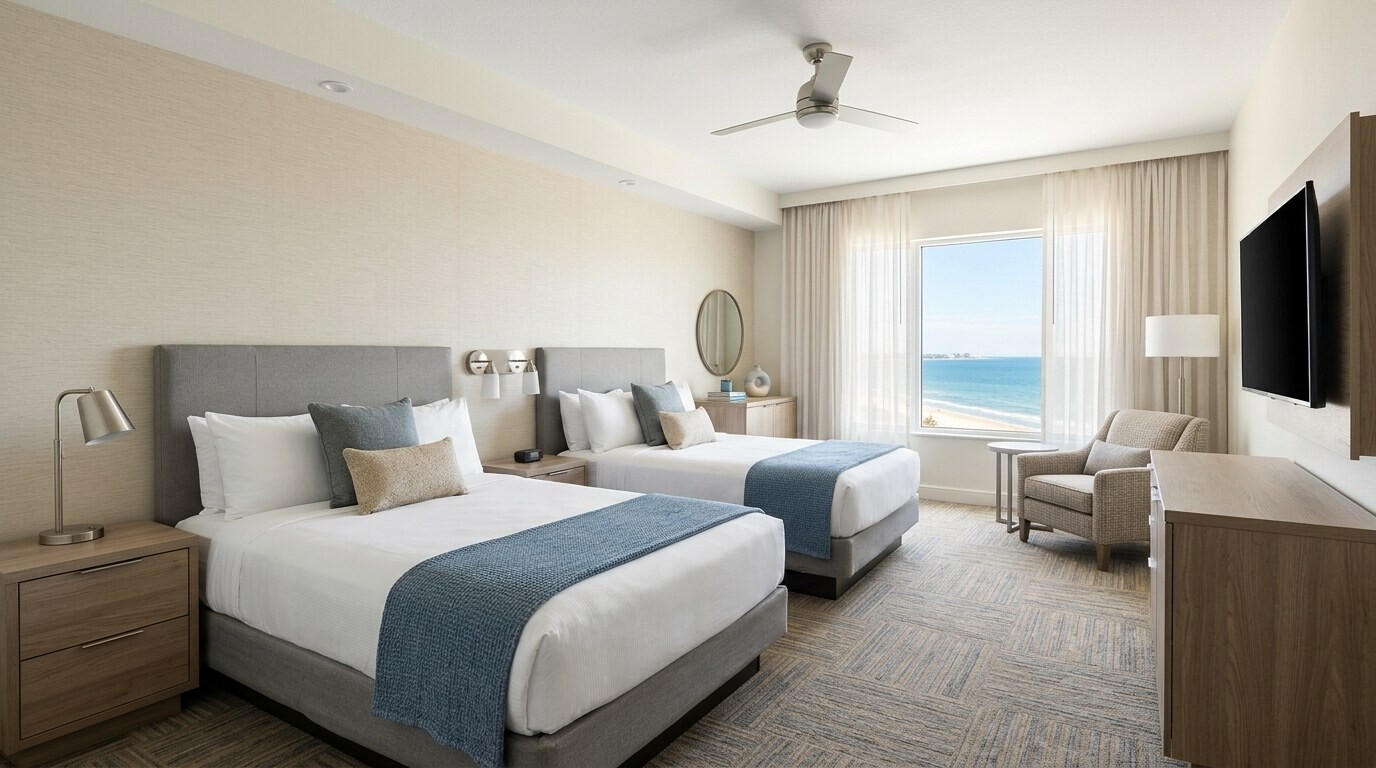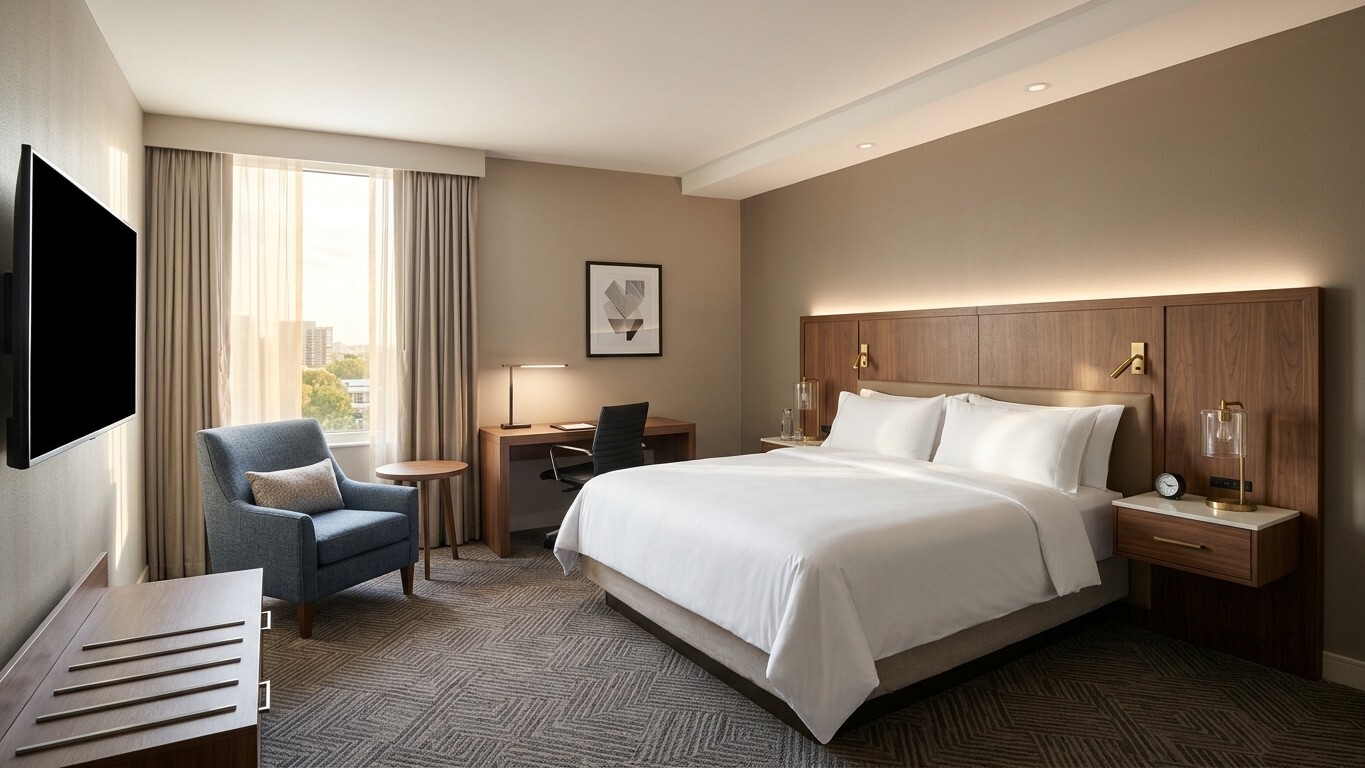
Illustrative image.
Upgrading an operating select-service hotel to Del Sol prototype standards demands clear boundaries between guestroom installation, architectural demolition, and material procurement. On a 67-key La Quinta renovation in Harris County, Texas, the April 2018 bid separated guestroom labor, guestroom materials, and public-area construction into discrete scopes tied to a five-stage floor-completion payment schedule.
Guestroom Scope by Configuration
Material and installation counts tracked cleanly across six room types totaling 67 keys:
- King inventory: 21 Standard Kings, 9 King Suites, 4 ADA King Suites, and 2 ADA Kings.
- Double Queen inventory: 28 Standard Double Queens alongside 3 ADA Double Queen rooms.
Open-Concept Public Area Remodel
Ground-floor work centered on demolishing existing lobby and great-room demising walls to open sightlines from entry to dining. Crews framed a secondary entry vestibule, set freestanding check-in pods, and installed 1,640 square feet of public-area floor tile topped with three custom quartz counters.
The great room gained a market alcove with custom millwork shelving and glass-door cooler and freezer units, an enclosed breakfast bar screened by sliding barn and pocket doors, and a column-anchored counter-height community table. A 500-square-foot fitness center overhaul, upgraded public restrooms, and pool deck cleaning with new outdoor furniture rounded out the property turn in Harris County.