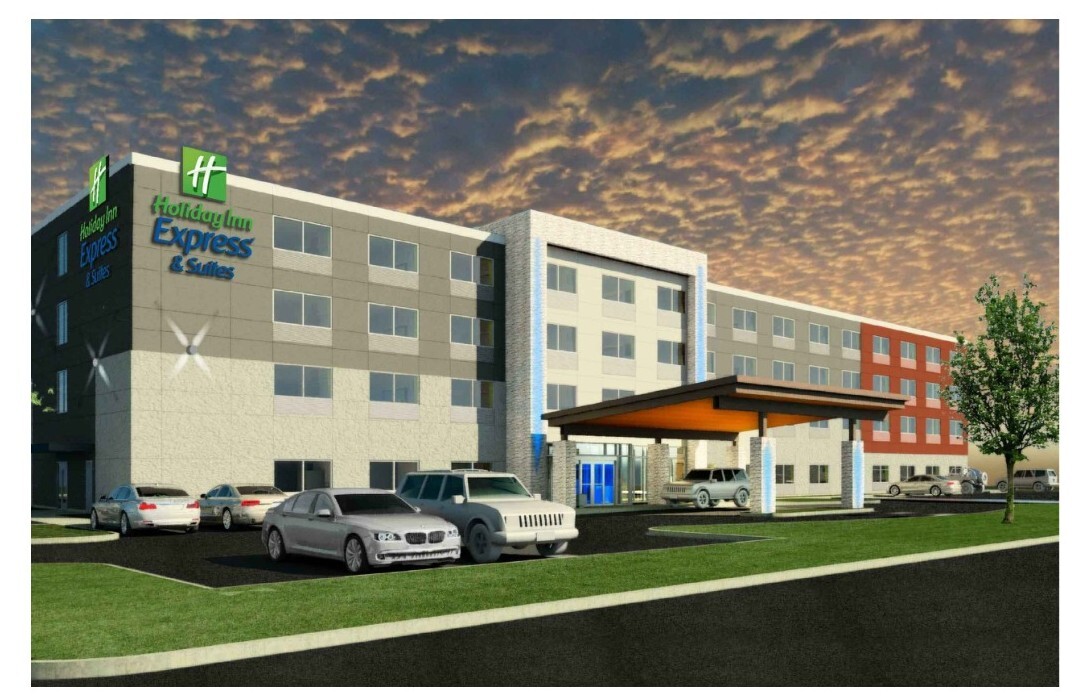
Urban infill hotels trade open surface lots for multi-level concrete podium structures that force tight coordination between structural post-tension slabs, fire sprinklers, and upper guestroom framing. On a 127-key six-story Holiday Inn Express new-build in West Houston, Texas during 2015, we managed technical permit drawings, FF&E lighting quotes, and trade pricing across 105,766 square feet of building area.
Because the design stacked Type III-A wood/light-gauge guestroom levels over Type I-A concrete podium levels up to an 85-foot roof height, fire ratings and basement parking geometry governed every downstream submittal.
Podium Geometry and Building Program
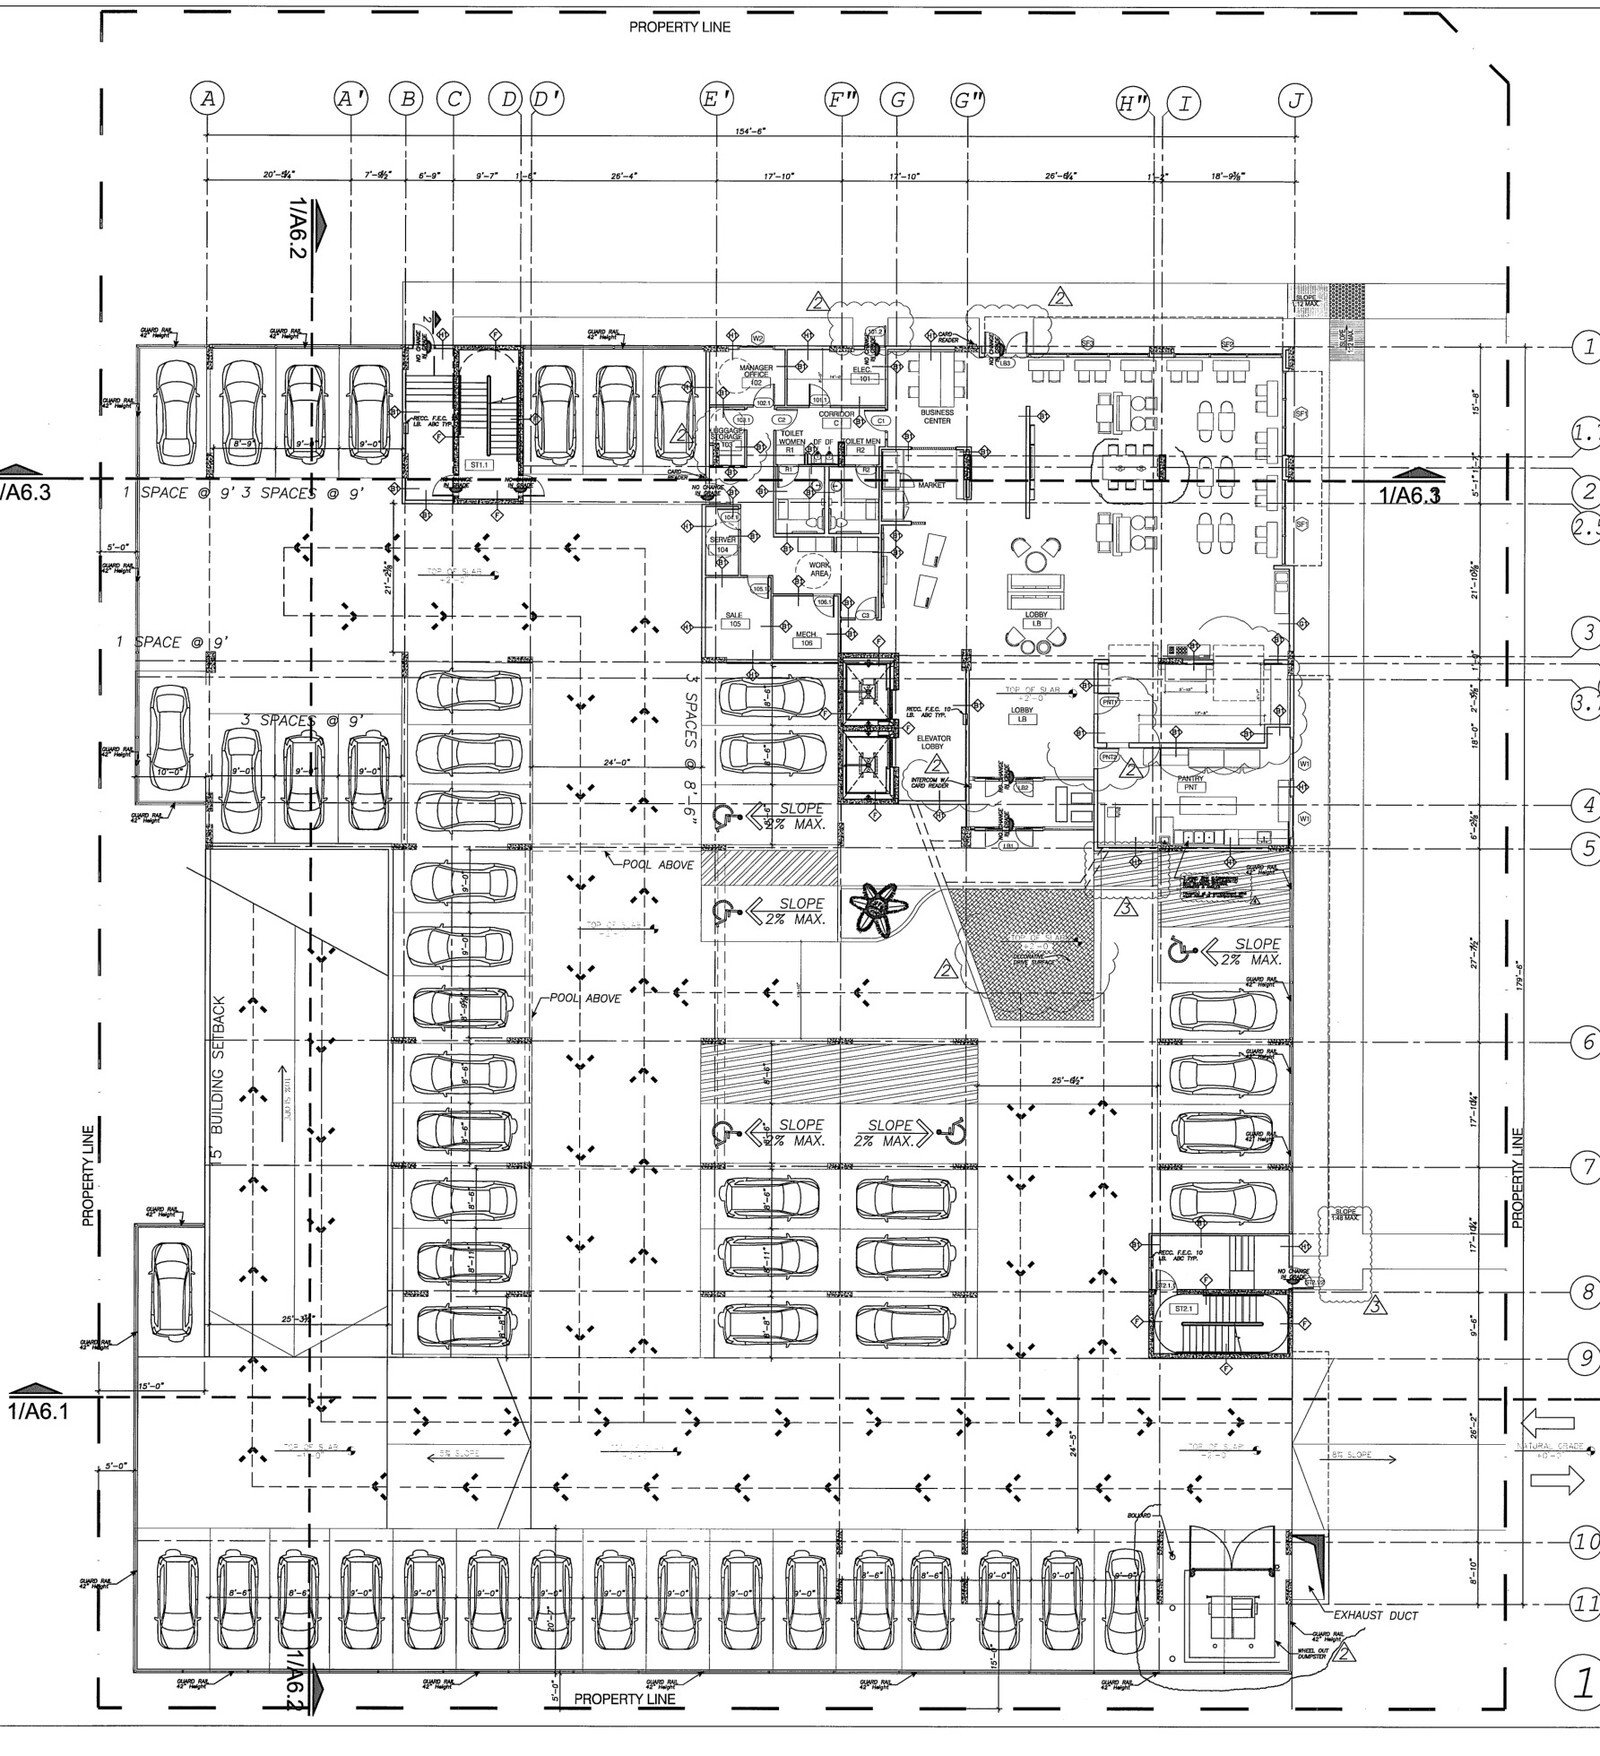
The 105,766-square-foot six-story structure integrated below-grade and ground-floor parking directly beneath public hospitality spaces and five guest floors:
- Floor plate distribution: 27,730 square feet in the basement level, 6,140 square feet on the first floor, 17,452 square feet on the second floor, 14,592 square feet each on the third and fourth floors, and 12,630 square feet each on the fifth and sixth floors.
- Parking and unit capacity: 132 total parking stalls including standard, compact, mobility-impaired, and van-accessible spaces serving 127 keys broken into 48 King rooms, 27 King suites, 36 Double Queen rooms, and 16 Double Queen suites.
- Permit engineering coordination: 74 architectural sheets synchronized with 36 structural sheets (including post-tension podium slab details and shearwalls), 27 electrical and photometric sheets, 22 plumbing sheets, 12 civil drainage and site sheets, and 9 mechanical sheets.
Clearing city building and fire-marshal preliminary plan reviews required locking automatic NFPA 13 sprinkler coverage across all six floors plus the basement garage.
Vertical Alignment from Guestrooms to Millwork
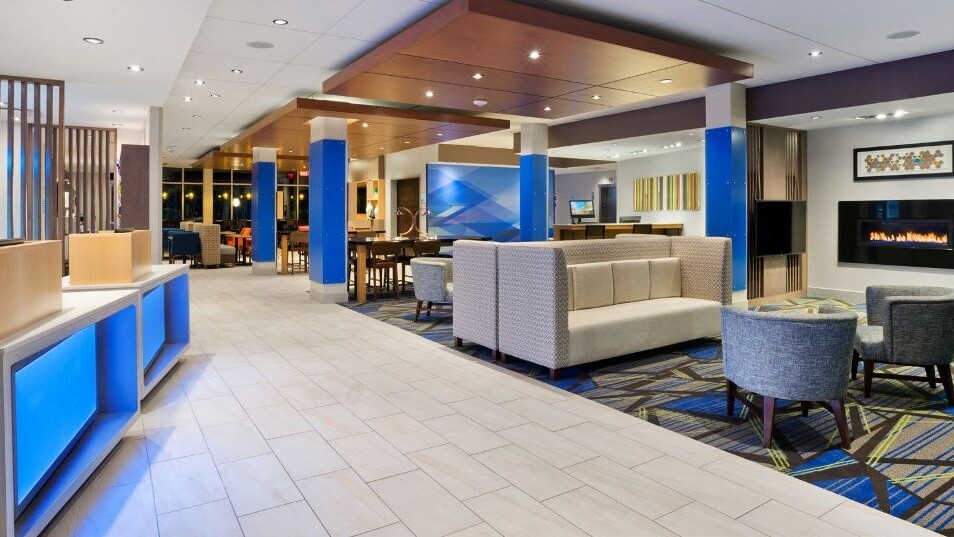
Detailed interior architecture sheets connected structural transfer levels with hospitality finishes before bidding closed:
- Millwork schedules spanned seven dedicated sheets covering public-area reception, market, breakfast buffet, and back-of-house stations alongside enlarged guestroom layouts and ADA fixture elevations.
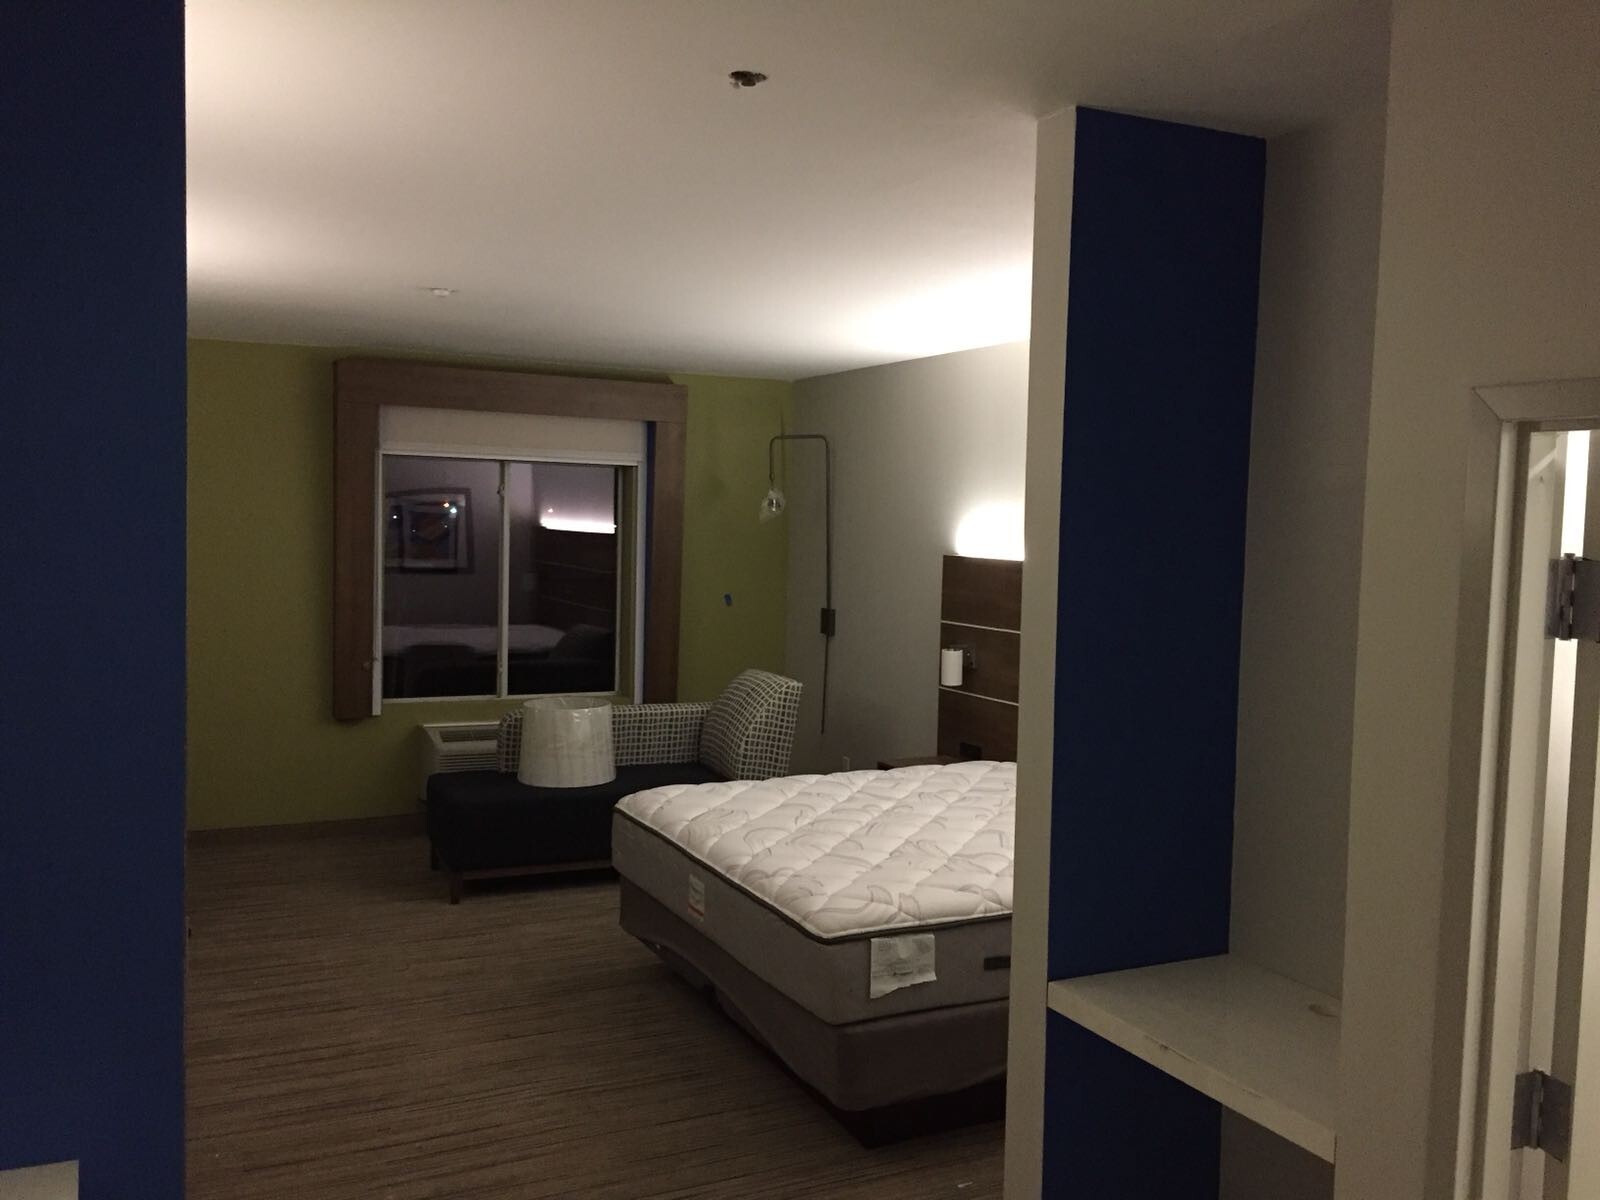
- Decorative lamp and lighting schedules were reconciled directly against reflected ceiling plans so fixture rough-ins aligned with final procurement quotes prior to framing inspection.
Resolving podium MEP penetrations and suite enlargement details inside one permitted set eliminated late-stage redesigns during vertical construction.