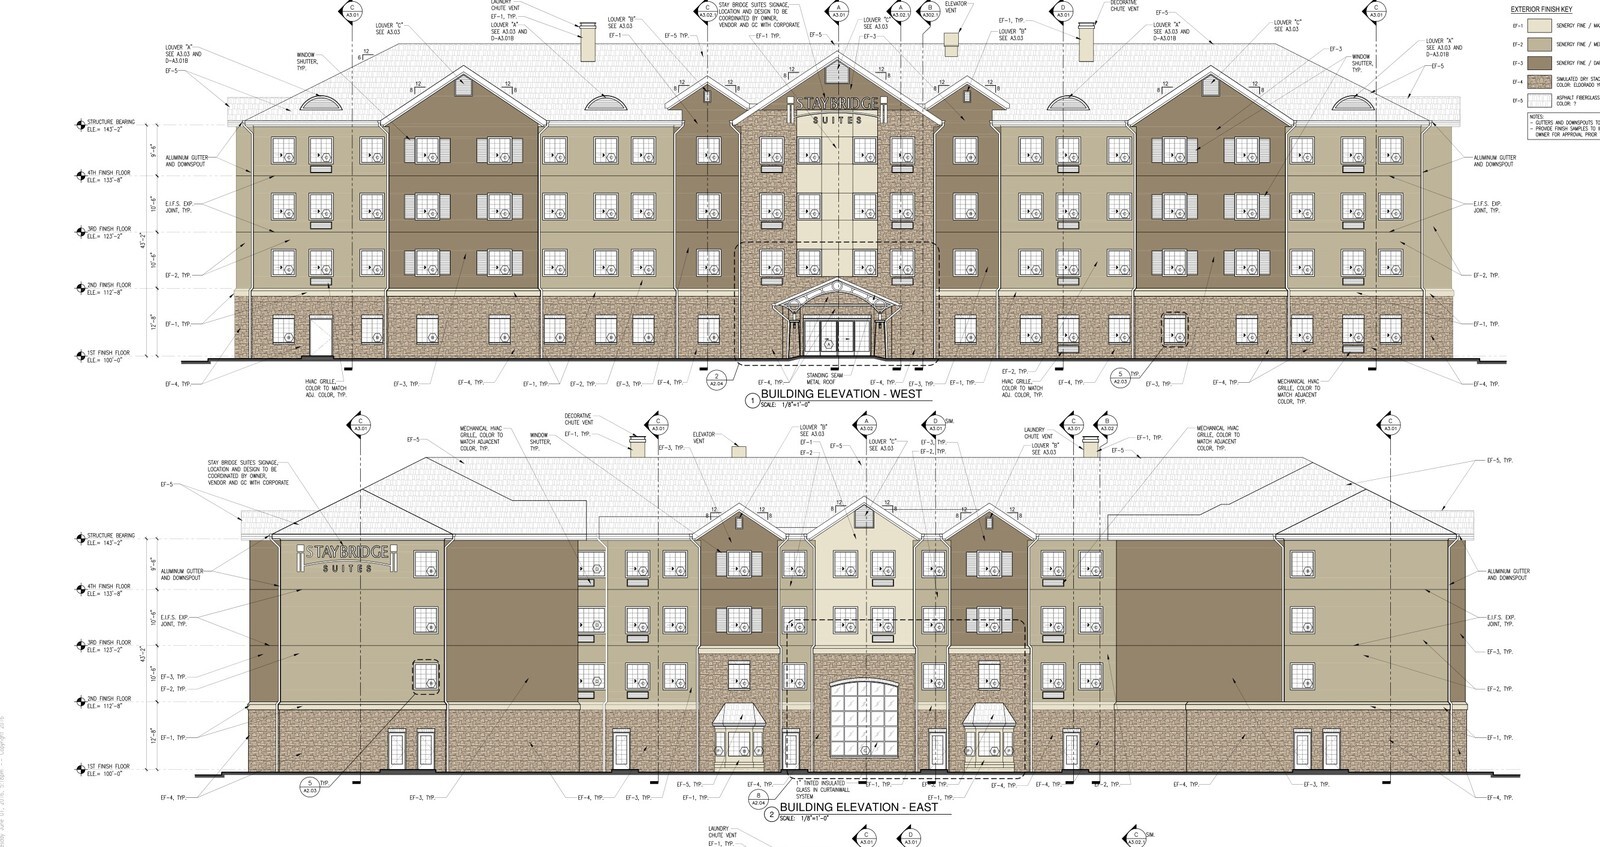
Extended-stay hotels depend on public-area food service and back-of-house plumbing matching the architectural shell before rough-in starts. On this four-story, 94-key Staybridge Suites project in North Houston TX, equipment planning tied the guestroom floor plans directly to the prep kitchen, buffet counter, and plumbing schedules.
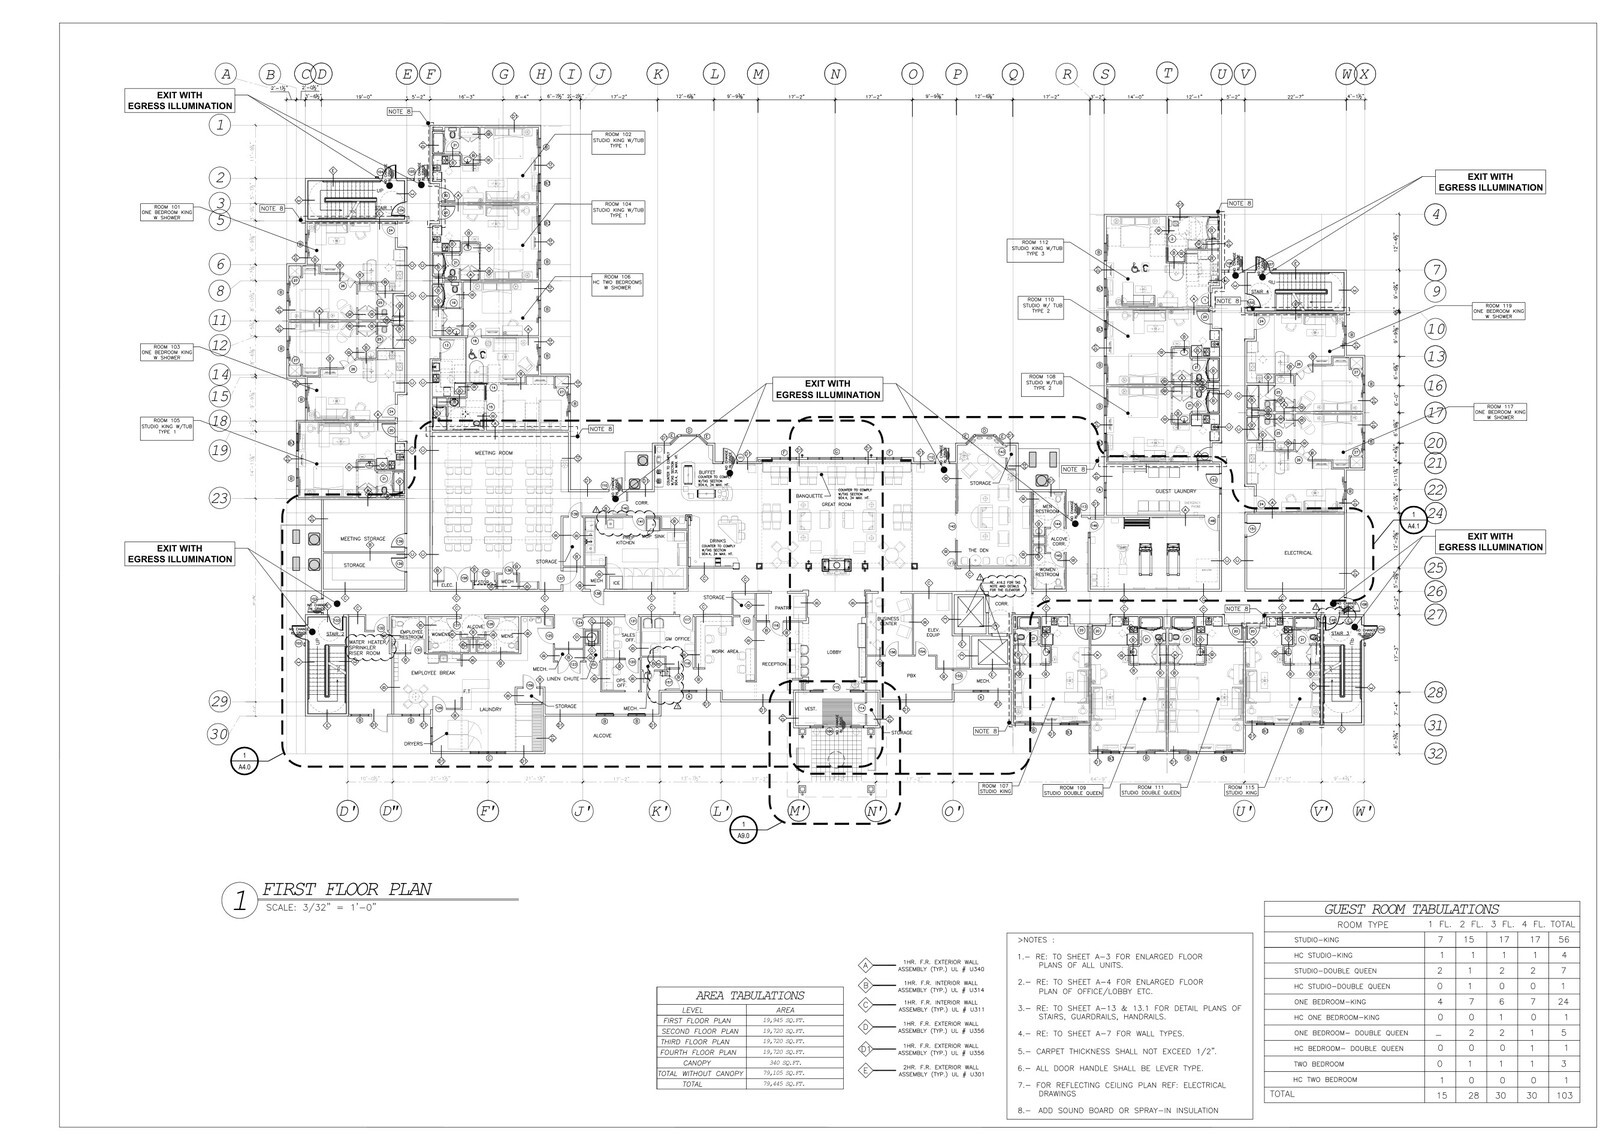
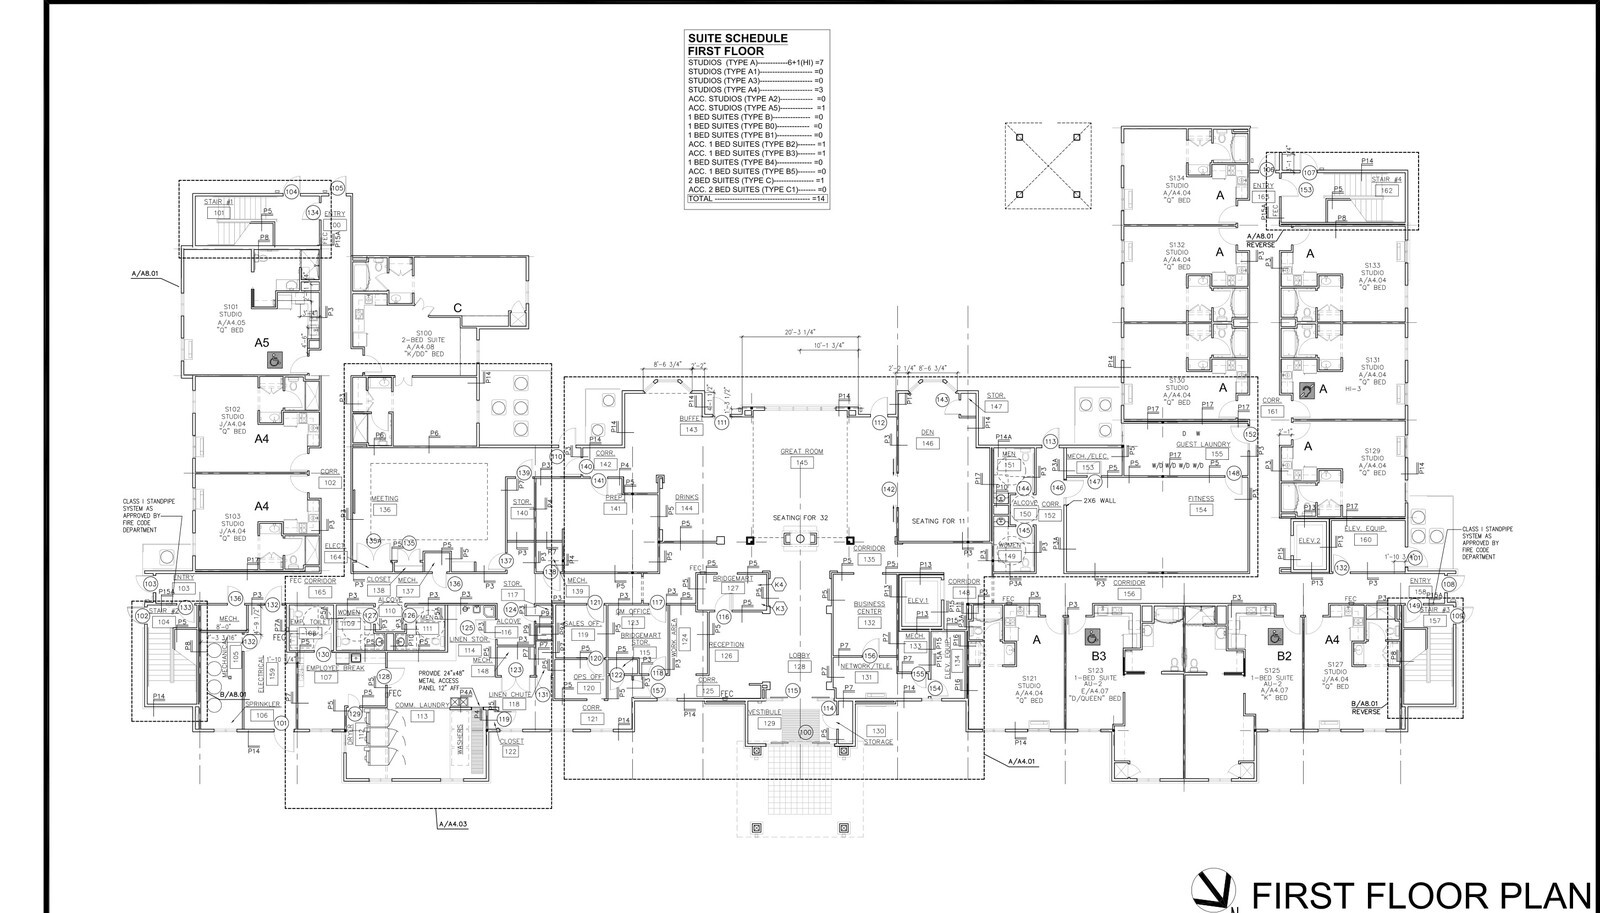
Floor-by-floor suite counts established the guest load and equipment demand from the ground floor up. The building stepped from 14 ground-floor suites around the lobby, Great Room, and meeting space to 26 suites on the second floor and 27 suites on each of the third and fourth floors.
Aligning Floor Plans With Equipment Rough-Ins
- Suite Mix Across Four Stories: Studio layouts, one-bedroom suites, two-bedroom suites, and accessible hearing- and mobility-impaired units were tracked across every floor so appliance counts and drain lines matched.
- Prep Kitchen and Buffet Millwork: Enlarged public-area plans and buffet elevation sheets locked counter heights, millwork chases, and serving line clearances for 32 Great Room seats and 11 Den seats.
- Plumbing Schedule Verification: First-floor plumbing layouts and fixture schedules were cross-checked against architectural partitions before equipment release.
Pulling the architectural, millwork, and plumbing sheets into one equipment takeoff kept field rough-ins aligned with the kitchen and buffet counters waiting to go in.