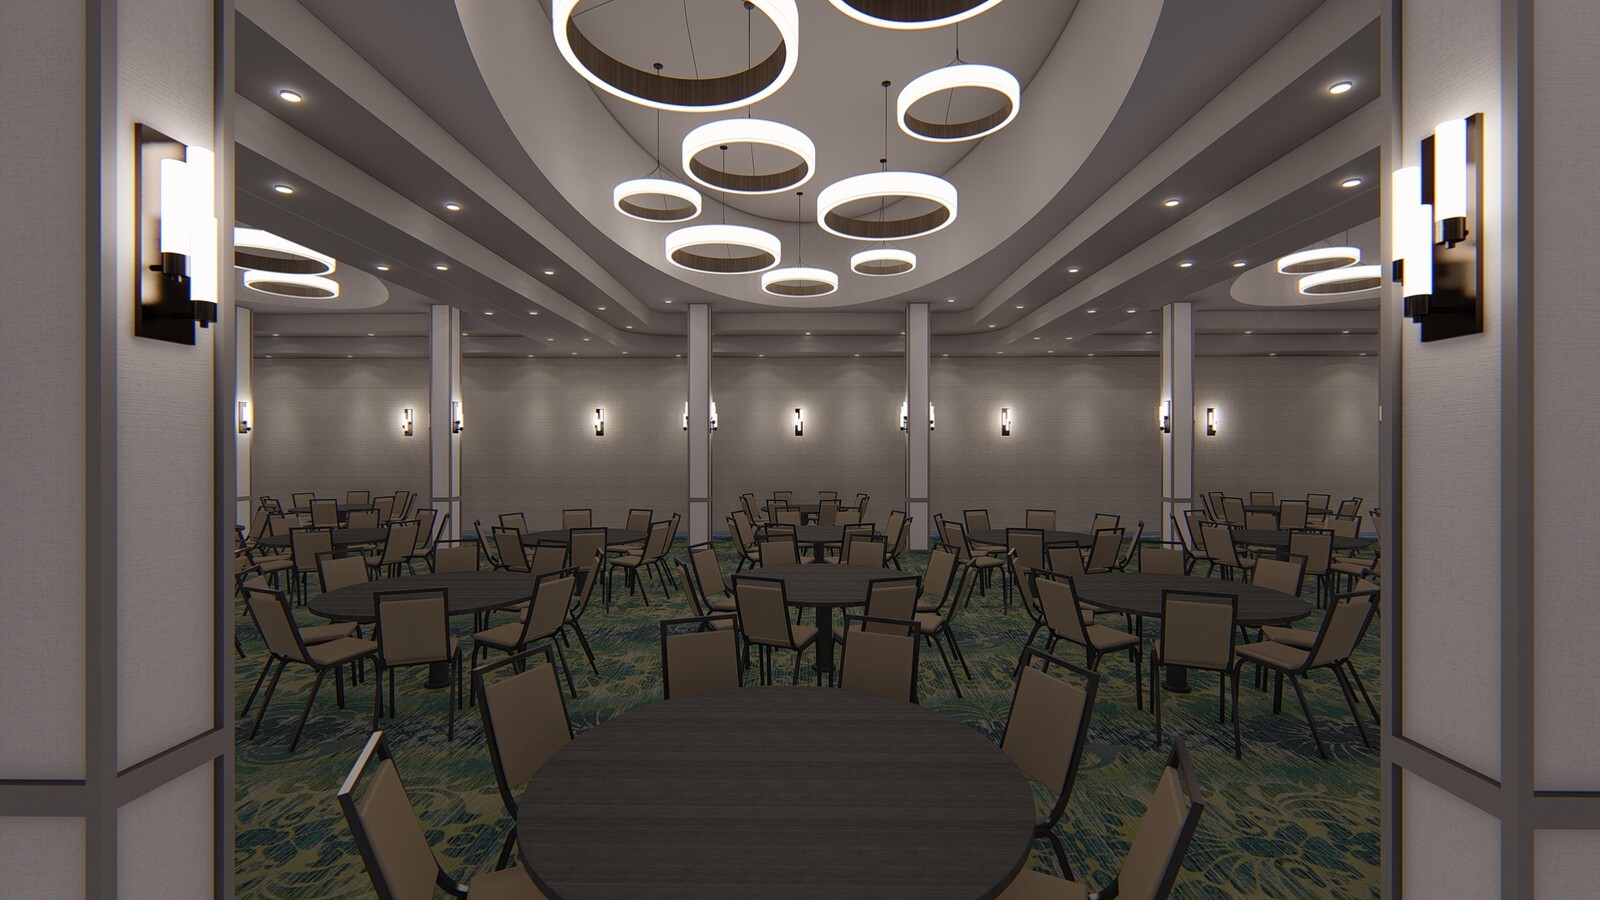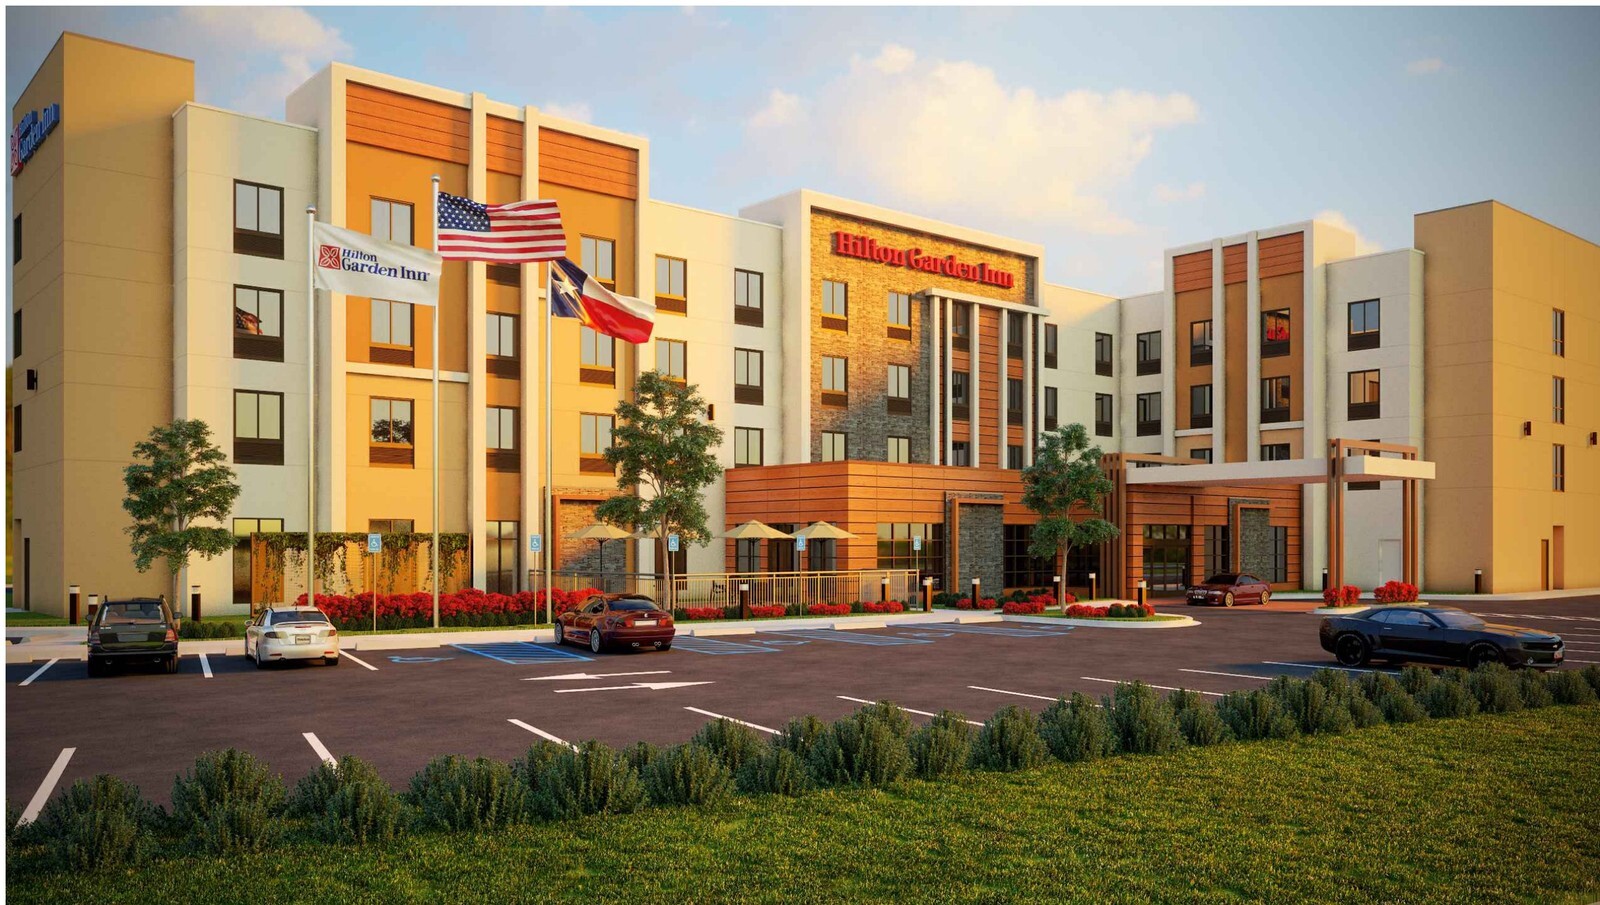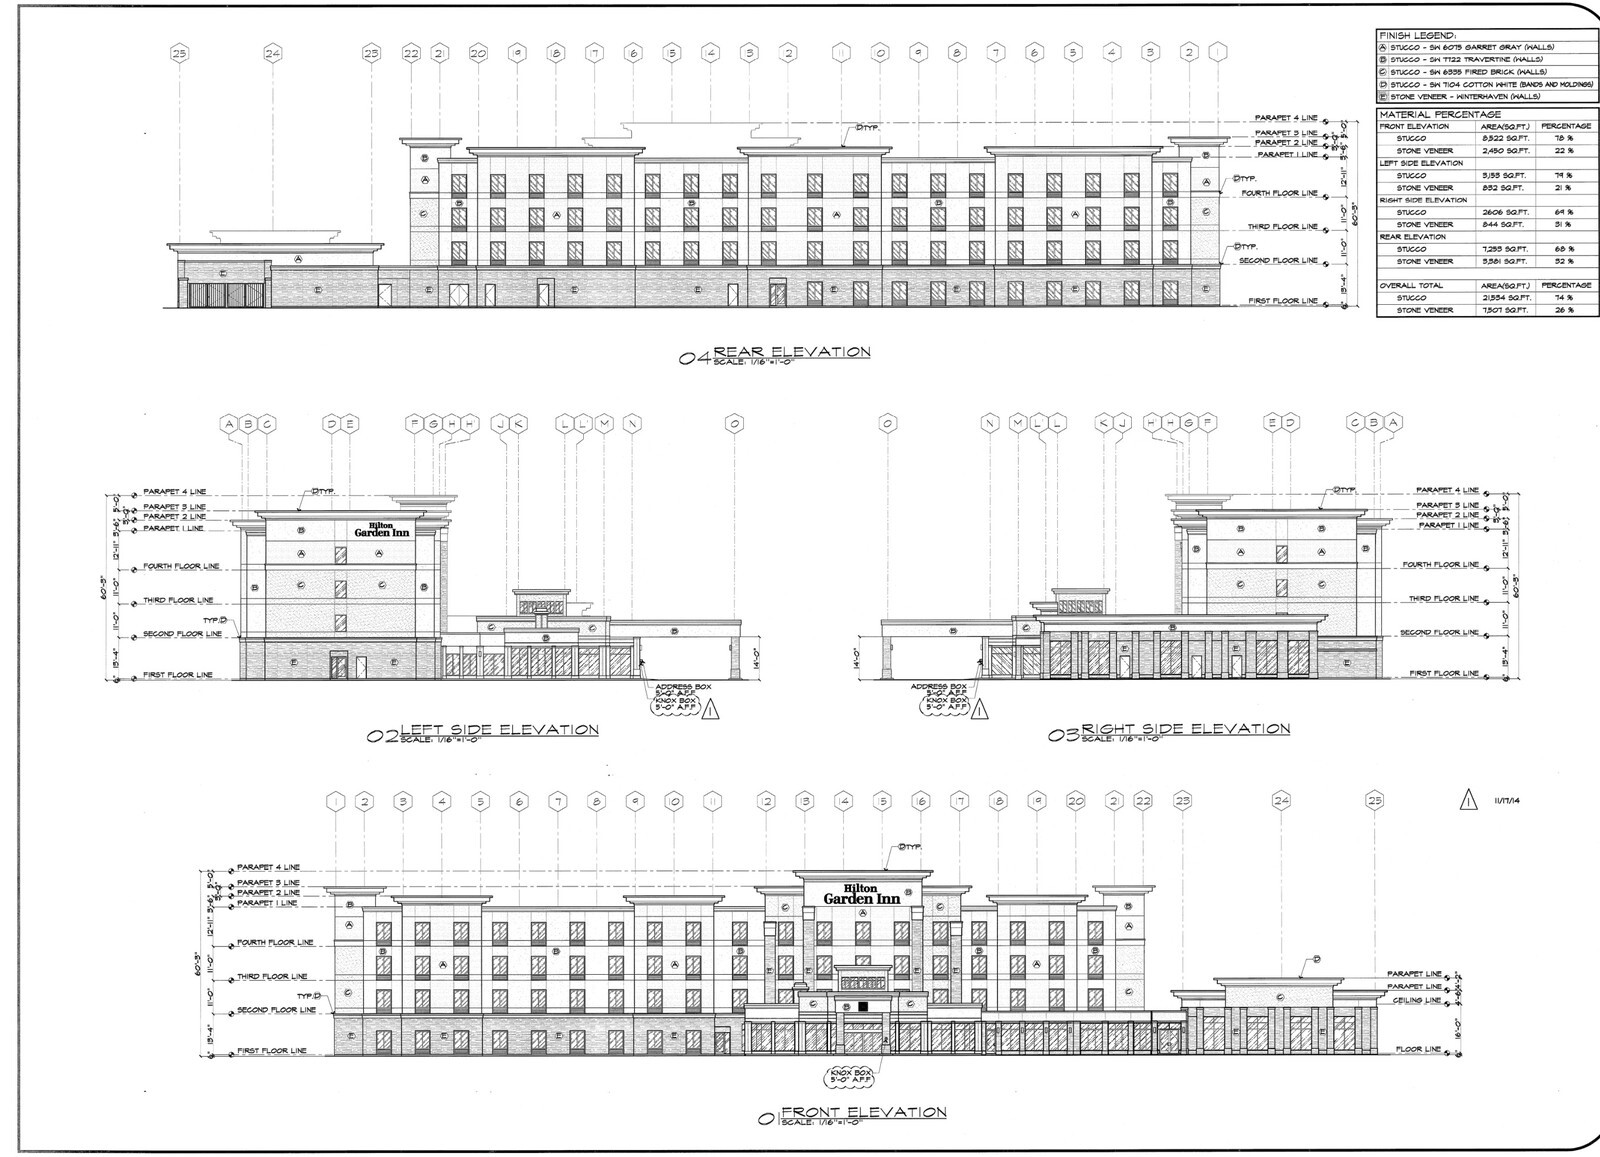
A five-story upper-midscale PIP touches everything from exterior facade staining and pool deck seating counts to recessed granite apron removals in public restrooms. On this 83-key Hilton Garden Inn renovation in Central Florida spanning 35 Kings, 34 Double-Doubles, suites, and 5 accessible guestrooms, every mandate in the 12-month Final PIP was broken down into a unit-level procurement and trade takeoff.
Core Renovation Scopes Quantified
- Corridors and Project Grow finishes: Corridor plans called for new vinyl wallcovering, full-height matte solid-color corner guards without exposed screws, updated corridor signage, and 18-by-18-inch minimum decorative floor tile at all exterior entrances matching Project Grow floor standards.
- Pavilion Pantry, business center, and public restrooms: Scopes covered continuous under-counter lighting at business terminals, matching Pavilion Pantry granite counters tied to the front desk, 40-inch minimum Pavilion televisions, touchless restroom dispensers, and replacing granite restroom aprons with ADA-compliant protective plumbing shrouds.
- Exterior and pool deck compliance: Outside requirements paired parking lot repair and restriping, sidewalk crack restoration, permanent wood-and-matching-finish recycling enclosures, outdoor seating for at least 22 pool guests with two freestanding umbrellas, and recessed four-inch ceramic depth markers.
Structuring the 12-month PIP requirements into clear material and trade buckets let ownership price Project Grow finishes and public-area stonework accurately ahead of contractor mobilization.