Developing a high-volume Valero travel plaza along a major North Houston interstate corridor is all about traffic geometry, heavy concrete engineering, and fuel throughput math. When you are designing a site to pull both commuter cars and commercial highway trucks off an interstate feeder road, the curb cuts, deceleration lanes, canopy clearance heights, and inside fast-food layout have to work together without a single traffic bottleneck.
We coordinated the pre-development engineering, architectural space planning, and market feasibility review for this North Houston Valero travel center. We audited the IMST fuel and c-store volume projections against actual corridor traffic counts, engineered the TxDOT frontage access and wide truck turning aprons, designed the high-clearance fuel canopy, and laid out the 8,000-square-foot retail store and quick-service restaurant shell.
Technical Specifications & Travel Plaza Scope
Interstate travel plaza developments require extensive coordination across civil, architectural, structural, and traffic disciplines:
- IMST Fuel Volume & C-Store Feasibility Modeling: We audited professional IMST market feasibility reports, analyzing regional traffic counts, competitive fuel pricing spreads, and demographic spending patterns along the interstate corridor. We validated projected monthly unleaded gallonage, commercial diesel throughput, and inside retail merchandise sales margins to establish accurate debt service coverage ratios for construction financing. We benchmarked retail transaction volume against regional competitors to optimize canopy size and dispenser counts.
- Interstate Ingress Geometry & TxDOT Deceleration Permitting: We analyzed interstate frontage access, engineering sight lines, deceleration lane tapers, and dual commercial curb cuts. We designed commercial turning radii that safely separate passenger car traffic from high-flow commercial transport rigs, eliminating forecourt bottlenecks during peak holiday and weekend travel periods. We ensured incoming transport trucks had dedicated approach lanes that prevent dangerous highway queuing.
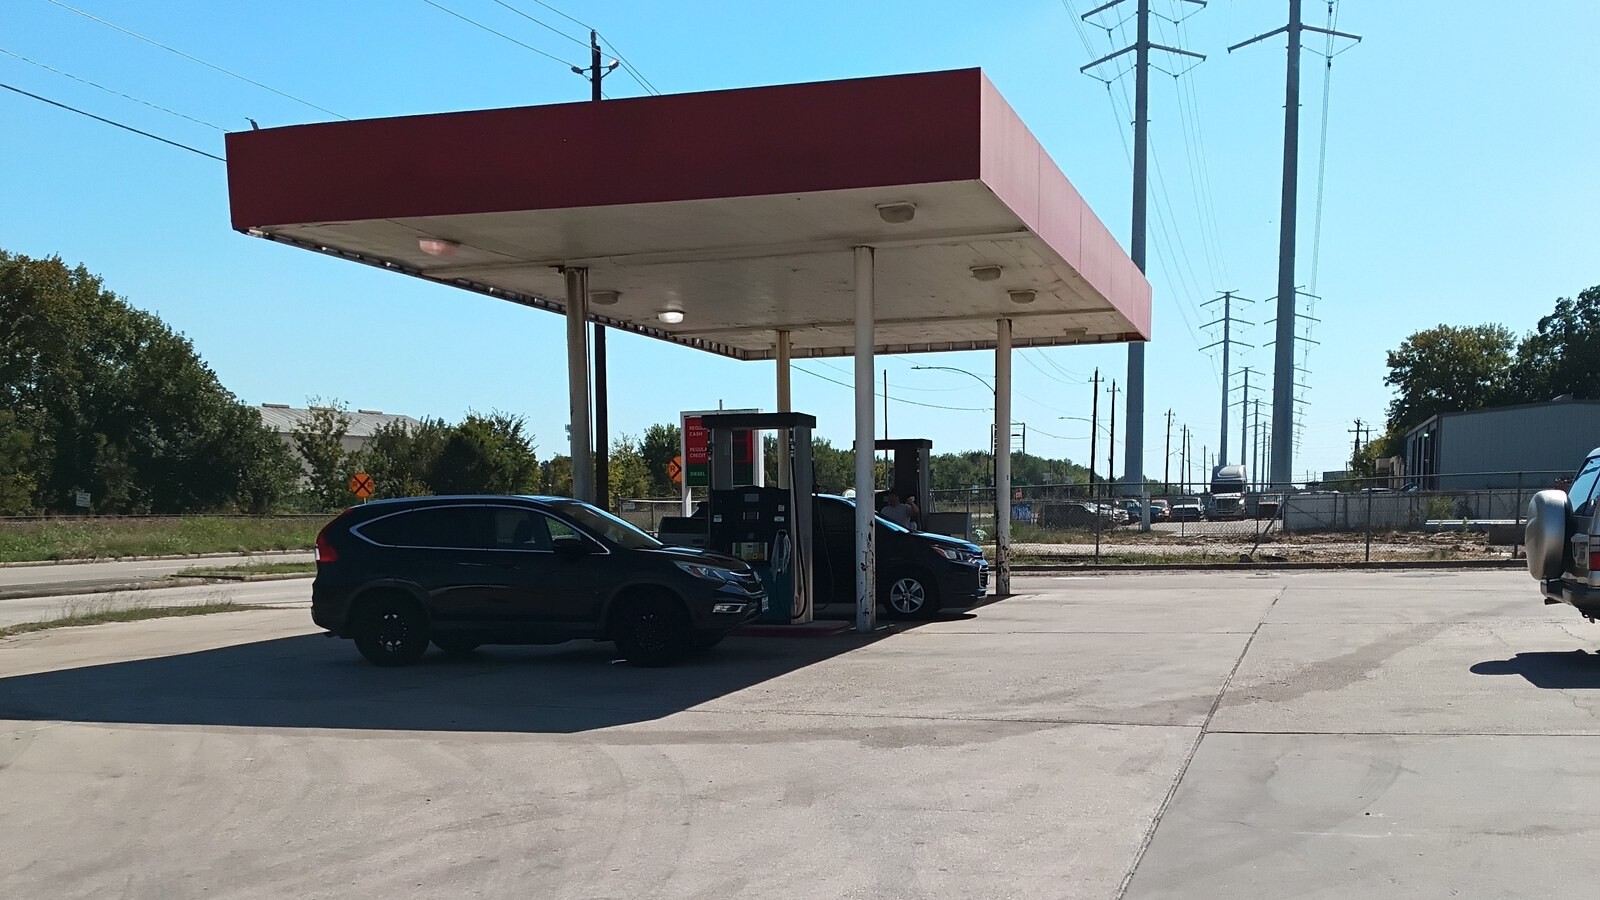
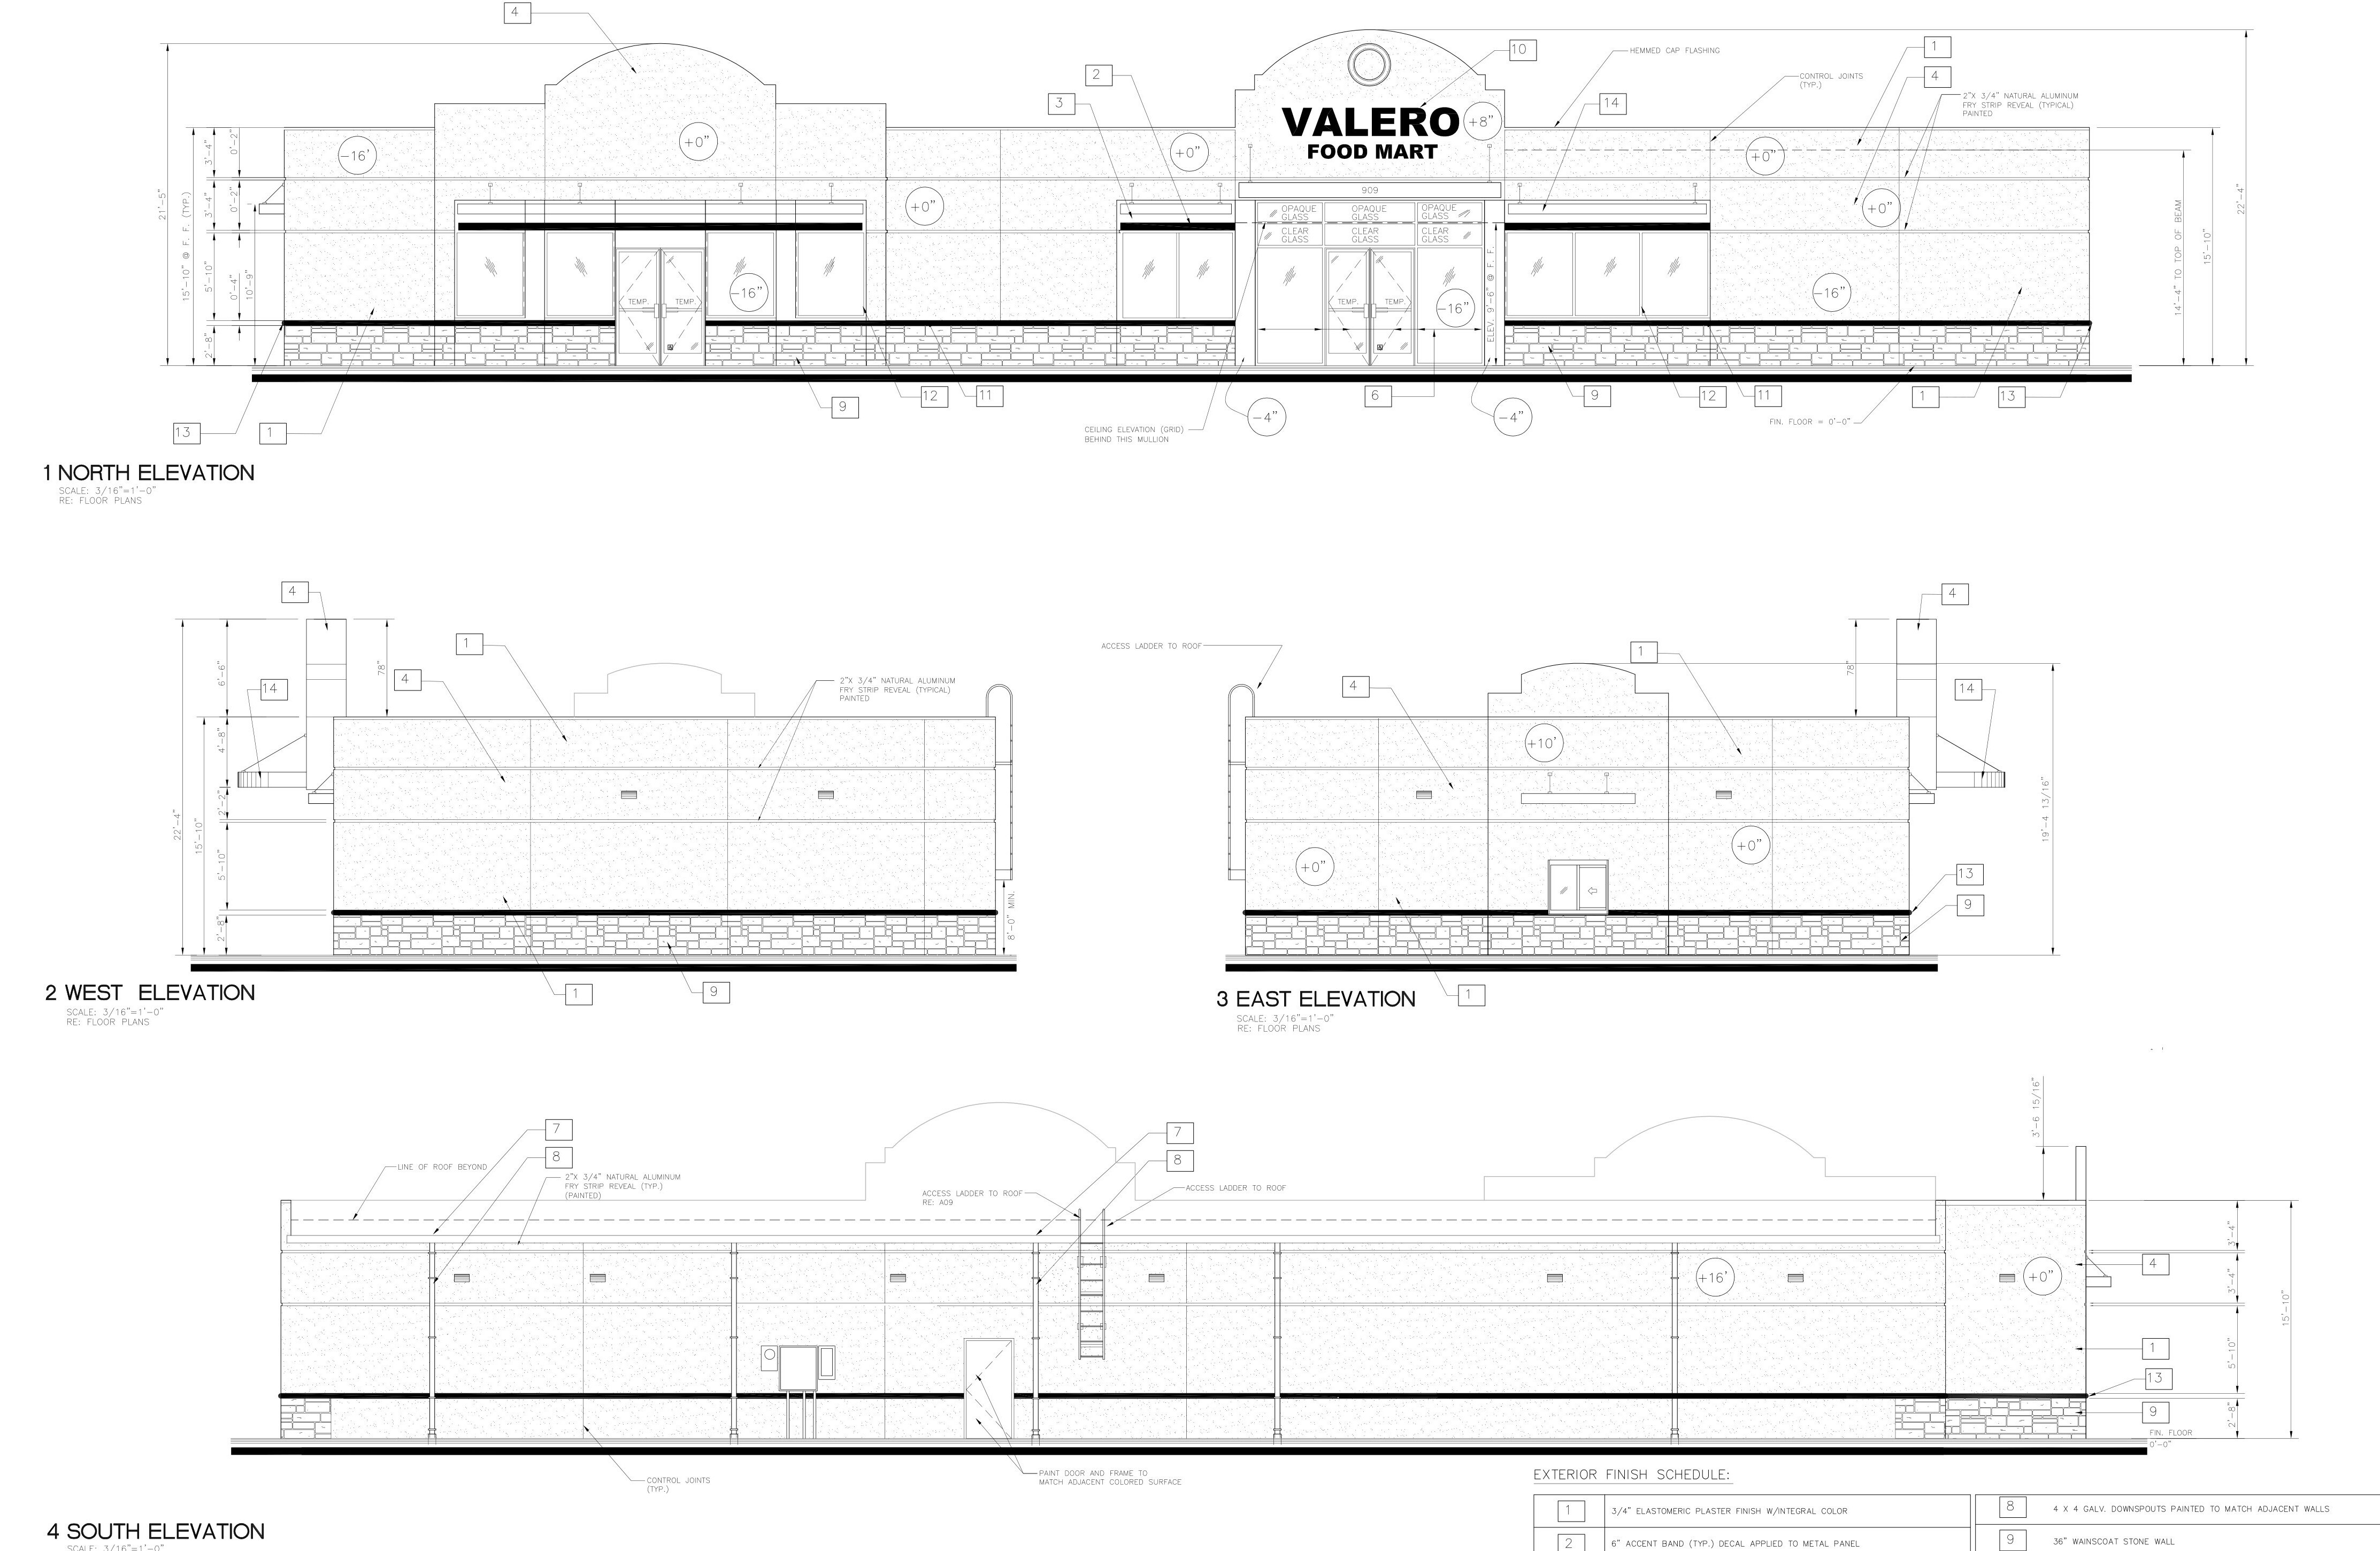
- Architectural Canopy Design & High-Flow Fuel Islands: We developed architectural canopy elevation plans, engineering dedicated high-clearance canopies for oversized commercial vehicles alongside standard passenger car dispenser islands. We sized structural steel columns, canopy fascia signage, and high-efficiency LED illumination arrays to ensure prominent long-distance interstate brand visibility. We integrated structural collision bollards at all column bases to protect canopy supports from delivery truck impacts.
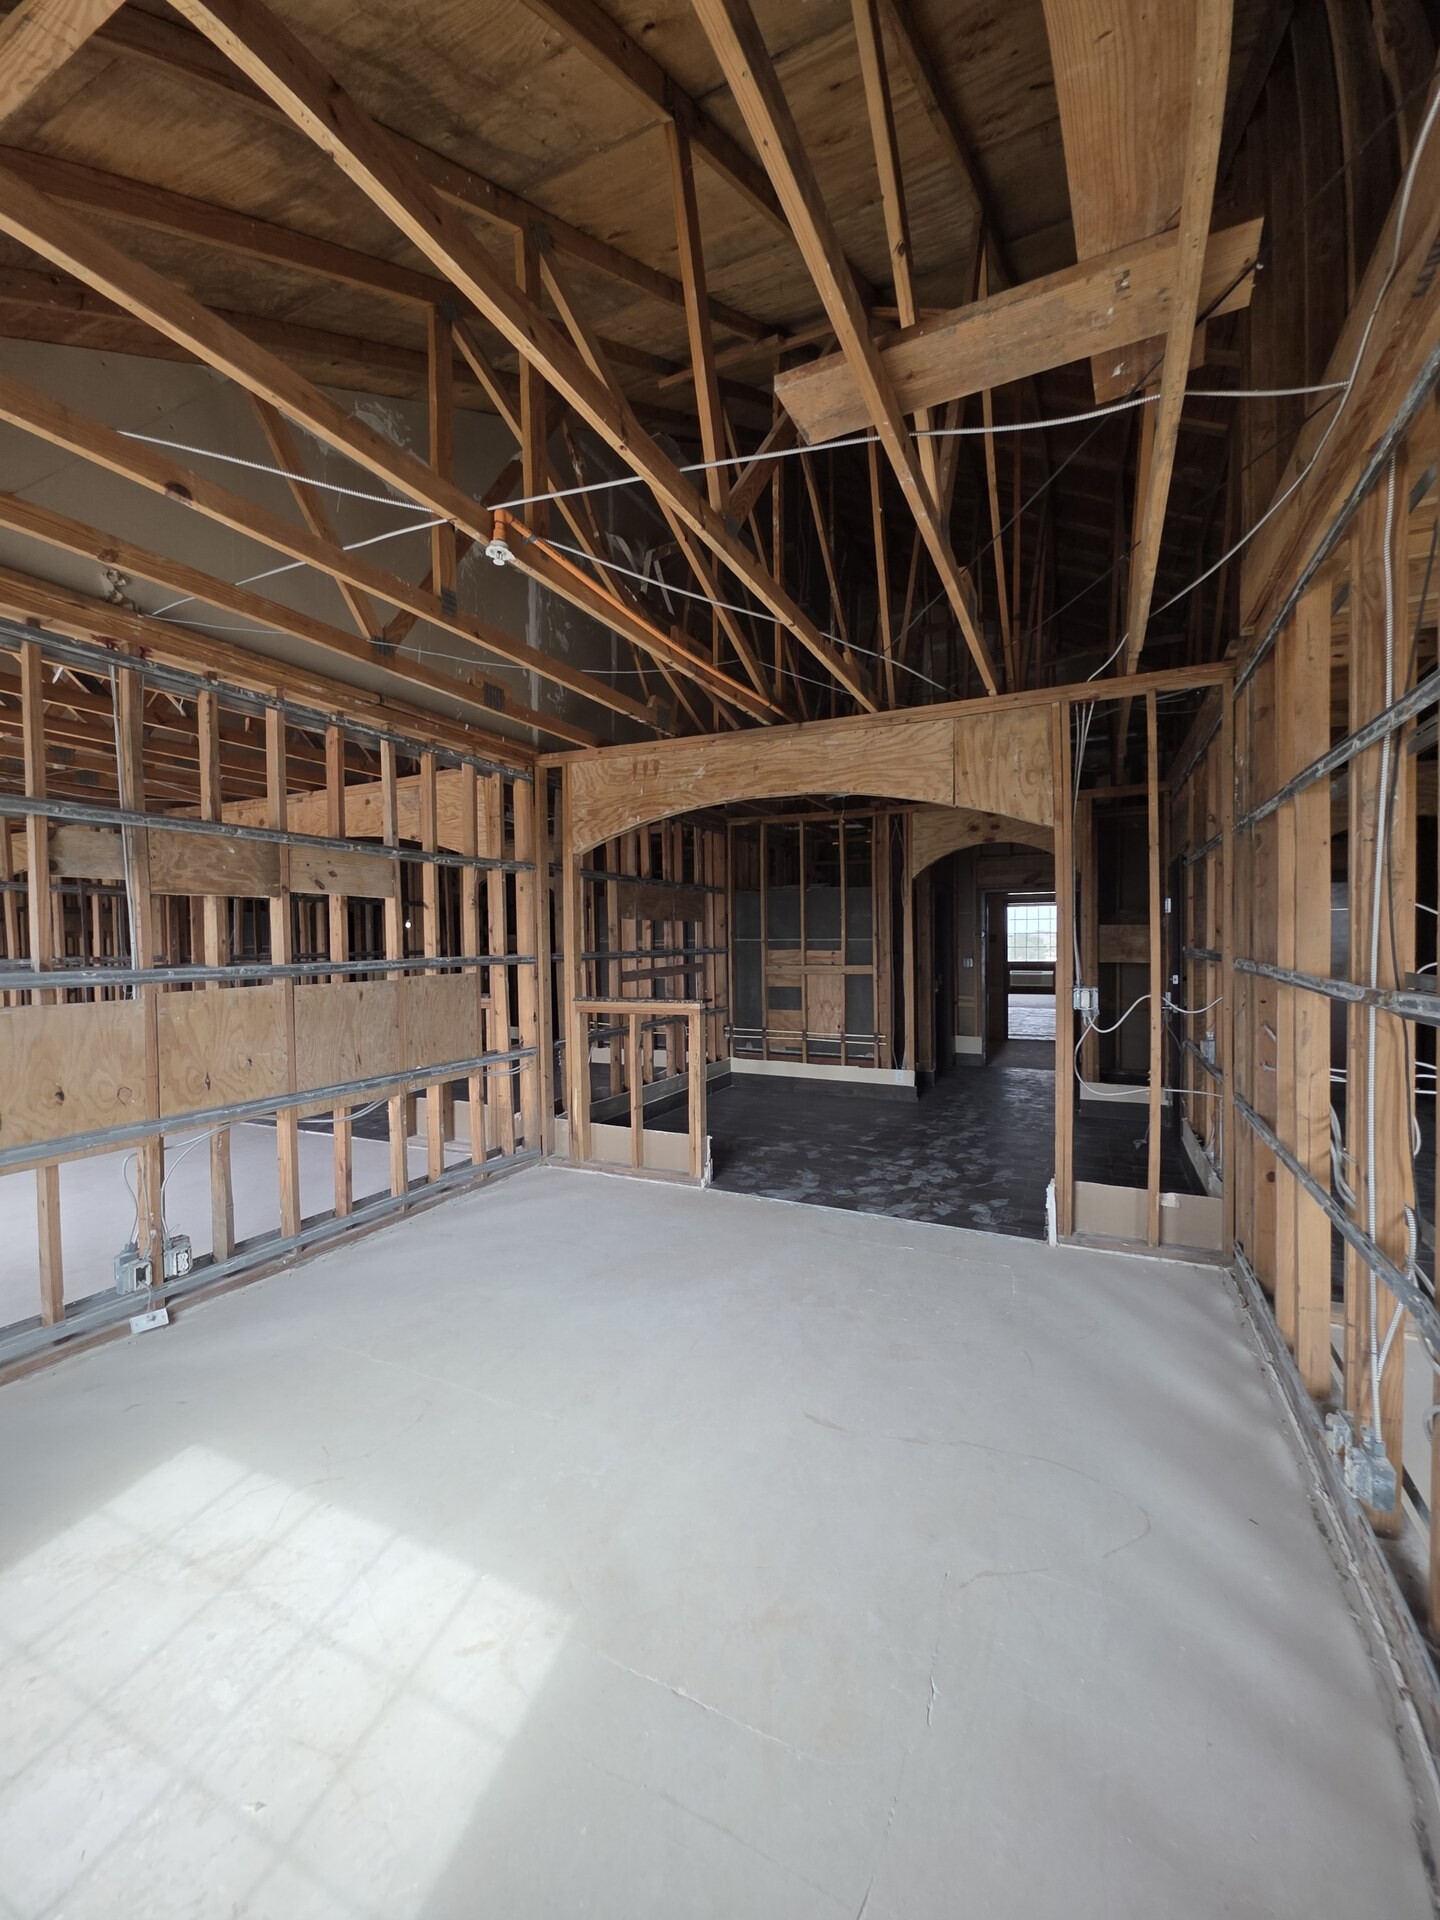
- Commercial Retail Shell & Fast Food Infill Architecture: We engineered the interior space plan for an eight-thousand-square-foot commercial travel center building. We integrated cold beverage walk-in cooler vaults, commercial fast-food kitchen plumbing rough-ins, customer public restrooms with touchless high-volume fixtures, and dedicated commercial driver lounge facilities. We planned commercial grease trap interceptor capacities to accommodate multi-tenant quick-service dining concepts.
- Heavy-Duty Concrete Apron & Pavement Section Design: We engineered heavy-duty reinforced concrete pavement sections across high-traffic truck lanes, specifying eight-inch thickened concrete slabs reinforced with welded wire mesh over six inches of lime-stabilized subgrade. We engineered concrete joint spacing and sealant profiles to resist continuous eighty-thousand-pound transport axle weights without subgrade failure.
- Civil Stormwater Detention & Environmental Pre-Treatment: We engineered on-site civil stormwater drainage, integrating regional detention basin capacity with oil-water separator interceptors. We ensured surface drainage from commercial fueling aprons conformed to municipal watershed discharge quality guidelines before releasing into regional outfalls, preventing hydrocarbon runoff from contaminating local waterways.
- Three-Phase Electrical Switchgear, ATS & Generator Integration: We engineered the high-capacity 800-amp, 480/277-volt commercial three-phase electrical distribution service, coordinating transformer pad placement with local utility providers. We integrated automatic transfer switch (ATS) gear and a dedicated exterior diesel emergency generator pad to ensure continuous point-of-sale register operation, fuel pump pressurization, and emergency illumination during extended regional grid outages.
Field Execution, Code Realities & Underwriting Control
On the ground, protecting the project budget and schedule comes down to enforcing strict field standards across these critical details:
- Professional IMST Market Modeling Necessary: Lenders require third-party IMST fuel feasibility studies to confirm that projected traffic volumes, vehicle capture rates, and fuel gross margins support debt service. IMST reports benchmark site visibility, competitor pricing differentials, and local employment growth, preventing developers from overbuilding expensive fuel canopy infrastructure on sub-optimal interstate exits. Accurate market forecasting prevents capital shortfalls during the initial operational stabilization period and establishes realistic retail sales per square foot projections.
- Civil Engineering Considerations Govern Commercial: Commercial trucks require dual satellite high-flow dispensers that pump fuel simultaneously into saddle tanks at up to sixty gallons per minute. Civil engineers must design reinforced concrete pavement sections capable of withstanding heavy eighty-thousand-pound axle weights, provide wide turning aprons that eliminate turning conflicts, and integrate underground diesel return piping that prevents air locking during rapid fueling operations. Dedicated diesel fuel lanes must also include secondary containment trenches to capture accidental fuel overfills.
- Commercial Highway Access Permitting Affect: Securing TxDOT commercial driveway permits requires detailed traffic impact analyses and dedicated deceleration lane construction within state rights-of-way. If state highway engineers reject proposed curb cut locations due to interstate ramp proximity or sight distance deficiencies, the entire site layout must be re-engineered, causing substantial civil redesign expenses and delayed construction starts. Securing state access approvals during early land option periods eliminates catastrophic site layout redesigns and protects development schedules.
The Ground Truth
Travel plazas succeed when eighteen-wheelers and four-wheel passenger cars never have to cross paths in the parking lot, and when inside restroom and food-service circulation turns customers quickly back onto the highway.
Synchronizing the IMST gallonage feasibility directly with the civil pavement thicknesses, stormwater oil-water separators, and store layout gave the developer a bankable, construction-ready travel plaza package.