Illustrative image.
Developing a ground-up commercial childcare campus on suburban acreage comes down to horizontal civil engineering long before walls go up. Stormwater detention geometry, fire-truck turning radii, and county driveway standards dictate how much usable building footprint actually survives on the tract.
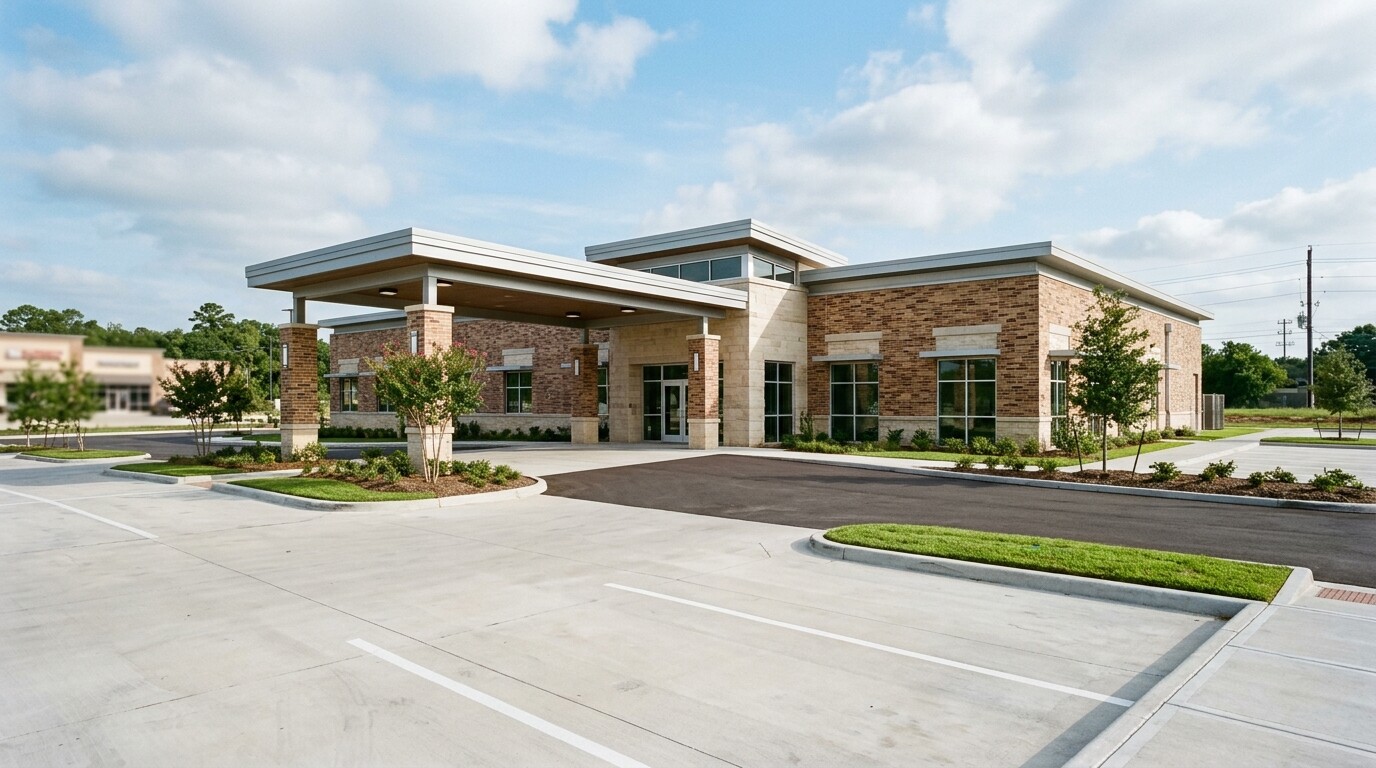
On a 1.999-acre site in Northwest Houston sitting beside an existing 6,500-square-foot commercial building, the civil construction set structured the new 15,080-square-foot Northstar Kids Academy building (88 by 165 feet) for Harris County Express Review permitting.
Horizontal Civil & Detention Constraints
Squeezing a full-scale educational building, drop-off canopy, and outdoor play yard onto two suburban acres required disciplined site grading across 13 civil plan sheets:
- Carved a dedicated 47-by-100-foot stormwater detention pond at the rear of the parcel to offset impervious concrete paving and roof runoff within the local watershed.
- Designed 7-inch reinforced concrete driveways and 4.5-inch concrete sidewalks connecting two street curb cuts along a variable-width county right-of-way, maintaining 25-foot minimum separation between multi-lane access drives.
- Laid out a perimeter fire-access lane meeting county turnaround requirements around both the existing 100-by-65-foot structure and the new academy slab, keeping fire hydrants clear within mandated curb clearances.
Utility Sequencing & Permit Readiness
Suburban commercial sites outside municipal city limits must satisfy county public infrastructure and state environmental reviews concurrently:
- Engineered dedicated water and sanitary sewer service connections, storm sewer inlets, and trench bedding details across sheets C-4 and C-5 without crossing high-voltage or pipeline easement conflicts.
- Incorporated full Storm Water Pollution Prevention Plan (SWPPP) silt fencing, stabilized construction entrances, and reinforced concrete pipe specifications so civil site contractors could mobilize straight upon permit release.
The Takeaway
On a two-acre commercial infill parcel, the detention pond and fire lane control the pro forma. Locking civil drainage, utility clearances, and county driveway geometry on the front end keeps vertical construction from stalling at inspection.