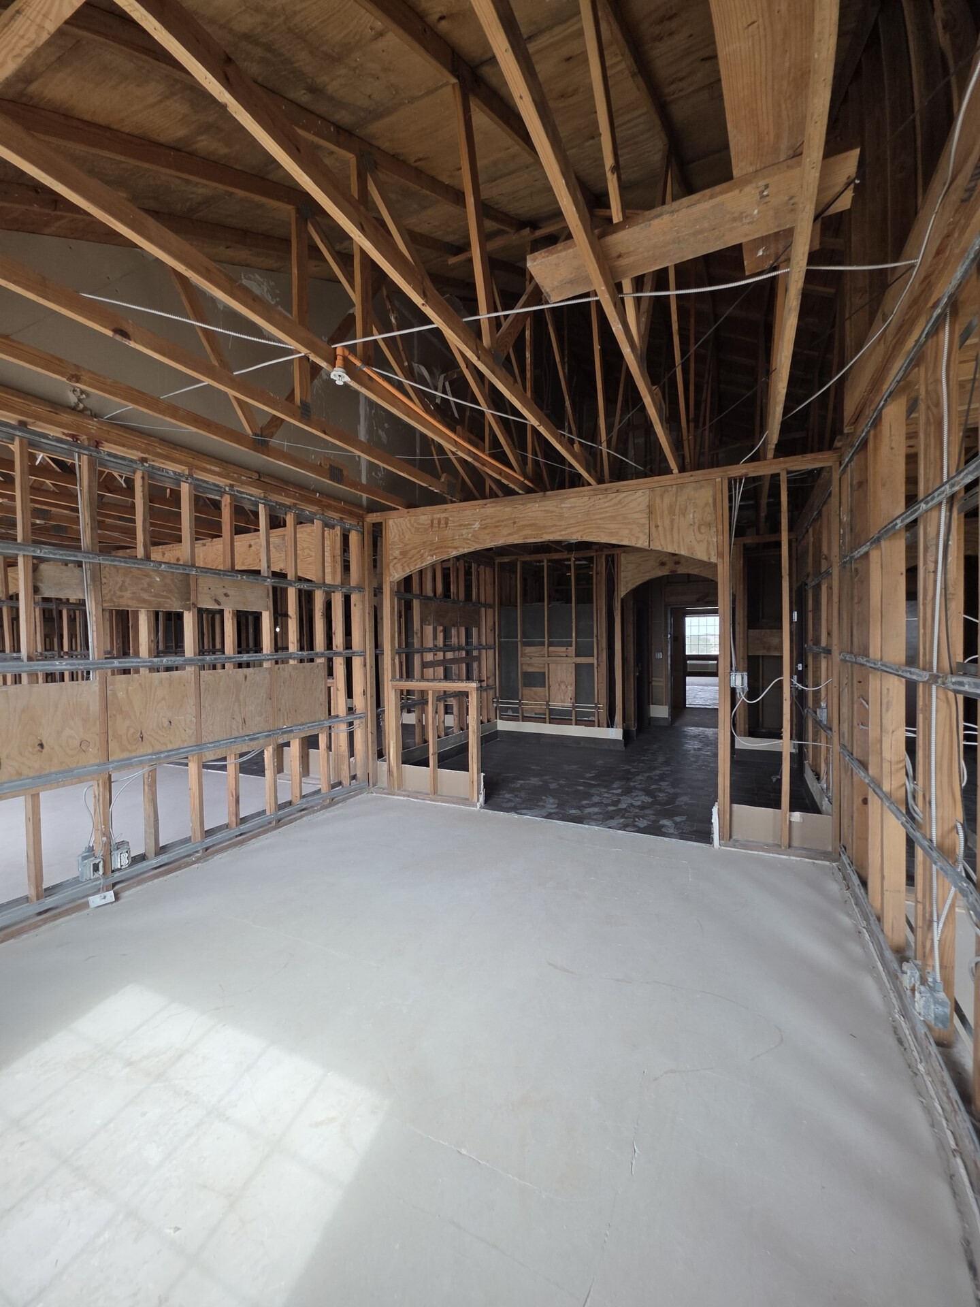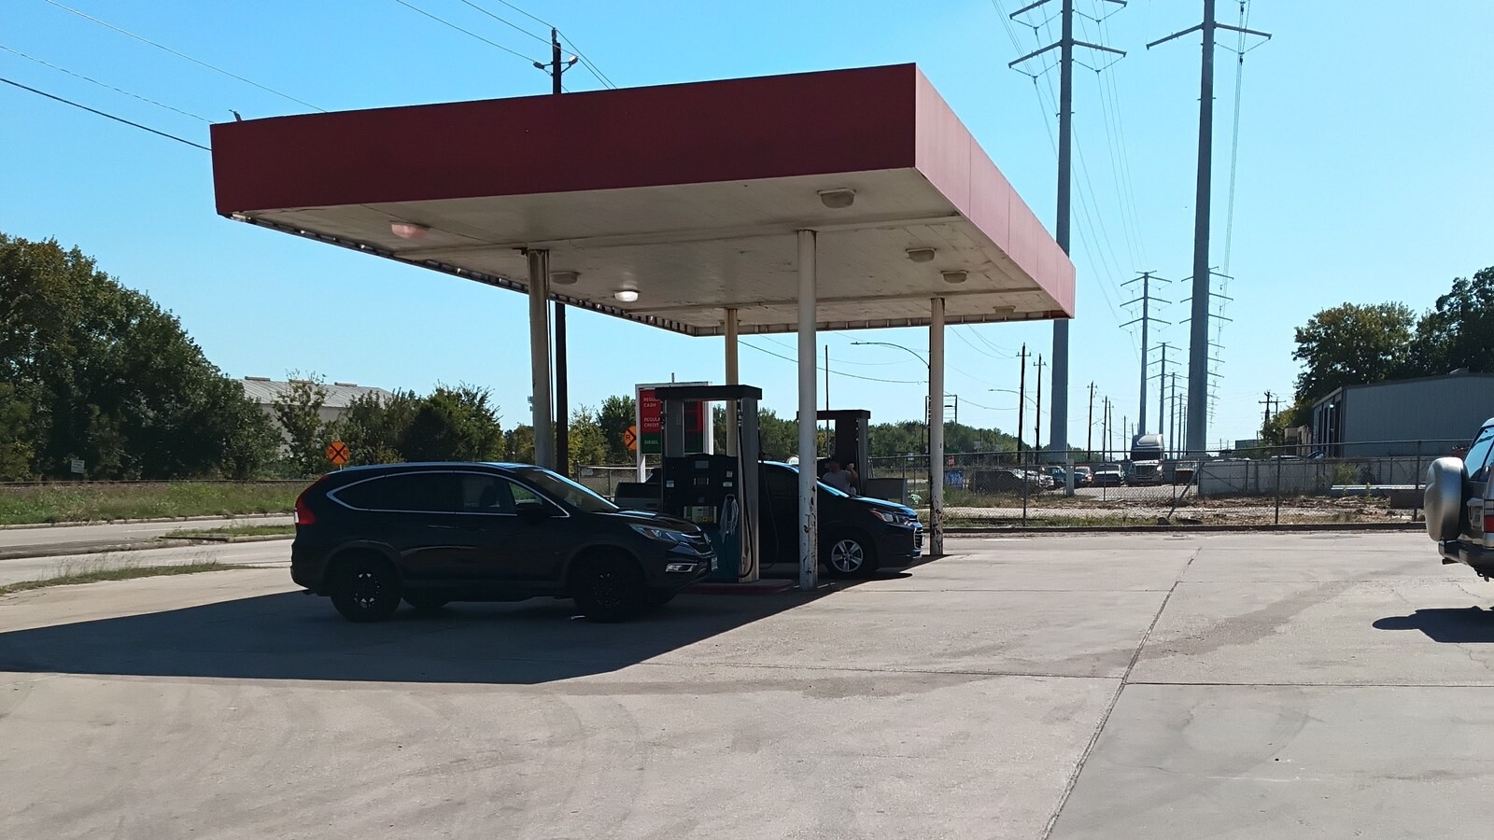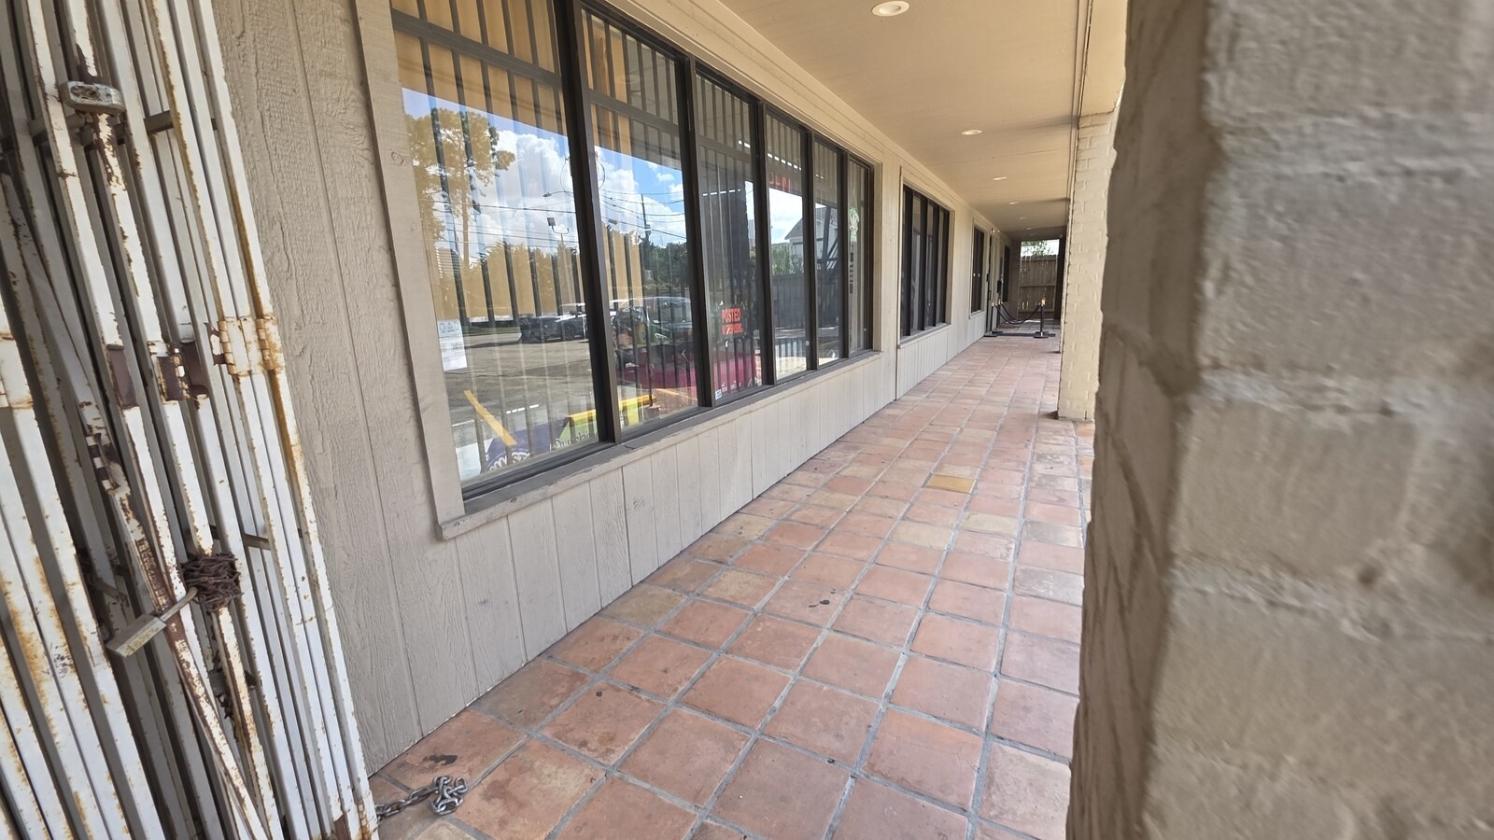
When we underwrite a multi-tenant commercial retail center in Southwest Houston, we match every line of the rent roll and NNN lease files against what is actually sitting on the roof and underneath the concrete parking lot. A shopping center can look ninety-five percent leased on paper, but if the landlord is contractually on the hook for an aging roof membrane, failing parking lot drainage, or unseparated water meters, the actual cash flow will look very different from the broker's flyer.
We executed a combined physical plant inspection and lease compliance audit across this Southwest Houston retail plaza. We walked the low-slope roof to check membrane seams and packaged HVAC curbs, audited the grease traps and backflow preventers behind the restaurant bays, inspected the concrete parking apron and storm sewer inlets, and cross-checked every tenant lease to verify CAM pass-through caps and HVAC maintenance responsibilities.
Technical Specifications & Commercial Retail Engineering Scope
The engineering assessment of this multi-tenant neighborhood retail center evaluated all core structural frameworks, architectural facades, mechanical utility distribution, and site civil assemblies:
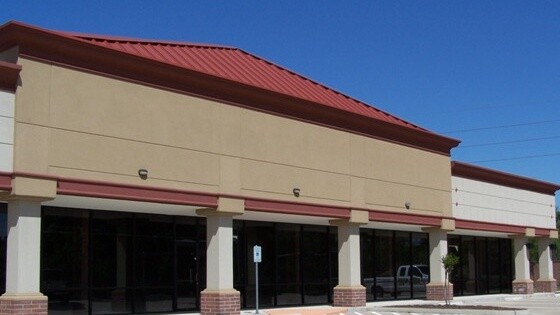
- Architectural Facade, Stucco Finishes & Standing Seam Metal Roof: Visual and physical inspection of the high-profile architectural parapets, stucco over concrete masonry units, decorative brick column pedestals, and standing seam metal mansard roofing assemblies. The audit confirmed structural flashing integrity, sealant joints, and secure backing for tenant fascia signage.
- Individual Tenant Storefront Glazing & Entry Doors: Evaluation of anodized aluminum commercial storefront systems, tinted thermal-break insulated glass panes, double-leaf commercial entry doors, and panic exit hardware across all tenant lease spaces.
- Decentralized Commercial Rooftop HVAC Units: Performance audit of dedicated commercial rooftop packaged air conditioning units servicing individual retail bays. Technicians recorded unit age, refrigerant types, compressor operating amps, curb flashing seals, and documented clear separation of utility meters per tenant space.
- Grease Trap & Commercial Foodservice Plumbing Infrastructure: Detailed inspection of exterior in-ground commercial grease interceptor tanks serving restaurant tenant spaces. Technicians verified grease trap holding capacity, municipal sampling manholes, venting, and scheduled pump-out maintenance records to prevent sanitary sewer overflows.
- Concrete Parking Apron, Curbing & Civil Drainage: Visual survey of reinforced concrete parking fields, heavy-duty drive aisles, dumpster enclosure pads, and surface stormwater drainage inlets. Slab joints, sealant condition, and subgrade integrity were audited for heavy delivery truck loading resistance.
Field Execution, Permitting & Code Realities
Managing multi-tenant commercial retail centers in Harris County requires navigating strict municipal utility district regulations, Harris County fire marshal egress rules, and ADA path-of-travel accessibility requirements.
The accessibility survey audited handicap parking stalls, van-accessible stalls with compliant access aisles, tactile warning curb ramps, and continuous accessible routes connecting municipal sidewalks to individual tenant entrance thresholds. Documenting exact cross-slopes and ramp gradients ensured full alignment with Texas Accessibility Standards.
Lease agreement and physical plant reconciliation formed another vital operational phase. Engineers cross-referenced physical rooftop HVAC serial numbers and electrical panel breakers against individual tenant lease agreements to verify that triple-net maintenance obligations and utility metering boundaries were accurately demarcated, eliminating post-acquisition landlord expense disputes.
Underwriting Discipline & Physical Plant Control
Neighborhood multi-tenant retail centers represent resilient commercial investments when anchored by diverse service, dining, and specialty retail tenants. Executing rigorous pre-acquisition engineering due diligence provides vital investment safeguards:
- Demarcation of Landlord vs. Tenant Maintenance Liabilities: Verifying the mechanical condition and exact ownership boundaries of rooftop HVAC units prevents landlords from absorbing costly compressor replacements that belong to triple-net tenants.
- Protection Against Environmental Sanitary Violations: Ensuring commercial restaurant tenants operate properly sized, certified grease interceptors prevents catastrophic line backups, city health code citations, and environmental remediation costs.
- Enhanced Structural Longevity & Tenant Appeal: Maintaining pristine standing seam metal roofs, modern architectural parapets, and crack-free concrete parking lots attracts premium commercial tenants willing to sign long-term net leases.
- Maximum Underwriting Certainty: Delivering comprehensive engineering audit reports to commercial lenders accelerates mortgage underwriting approvals and secures competitive interest rate spreads for acquisition financing.
The Ground Truth
In multi-tenant retail ownership, the intersection between physical maintenance and lease language is where money is made or lost. If a restaurant tenant's kitchen exhaust fan is dumping grease directly onto your modified bitumen roof without a grease containment box, that tenant is destroying a fifty-thousand-dollar roof section that the landlord will end up paying to replace.
Putting our field inspection notes side by side with the tenant lease abstracts gave the buyer total clarity on immediate capital repairs, tenant compliance enforcement, and true net operating income before closing.