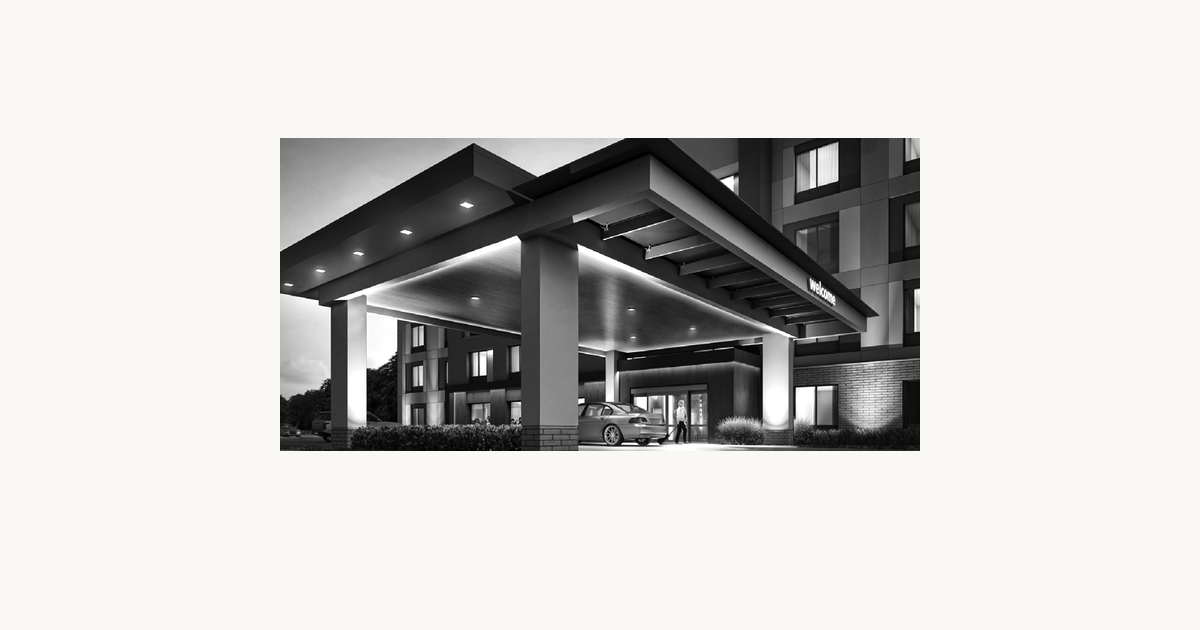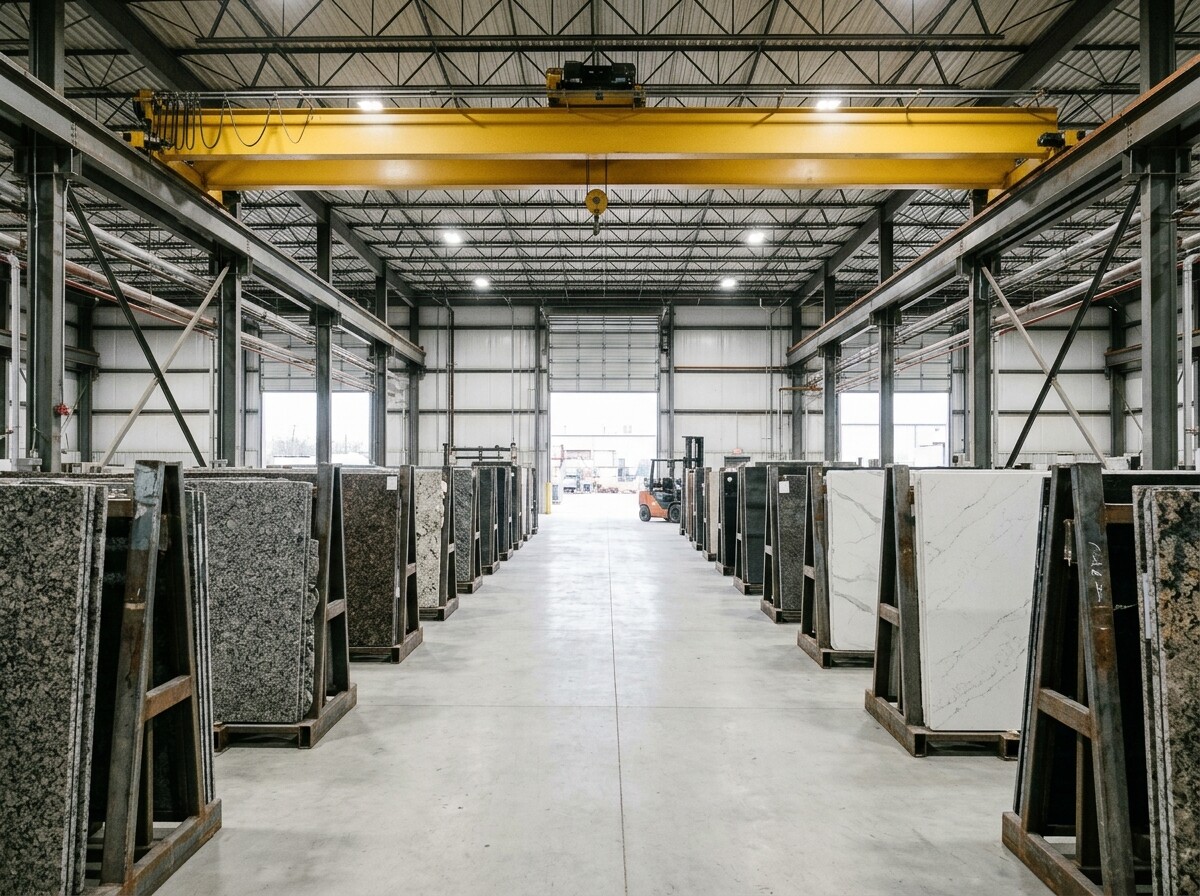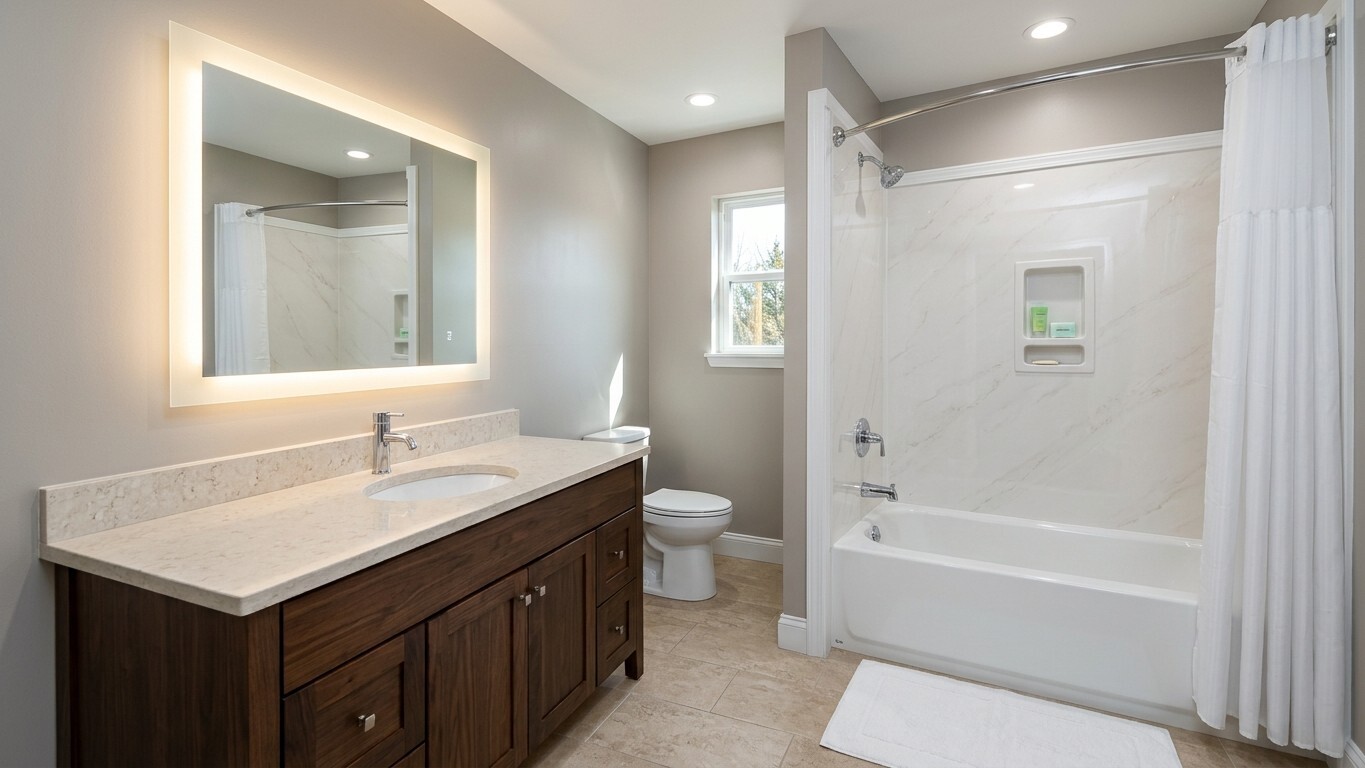
Illustrative image.
Once a hotel bathroom retrofit crosses ninety identical keys, small dimensional misses multiply into hundreds of field cuts and stalled floor turnovers. For a 99-bathroom Microtel renovation project in Northern Nevada, our prelim package grouped every wet-wall surround panel, quartz vanity slab, undermount porcelain basin, and trim strip into a repeating per-room container kit.
Standardizing the 99-Room Bath Bill of Materials
Every line item was counted on an exact 1-for-1 or pair-per-room schedule so installers could pull one complete pallet per corridor without waiting on infill shipments:
- Wet-Wall Tub Surrounds (99 sets): Three-piece 30" x 60" x 72" surrounds milled at 3/4" thickness (100% of the tub bays), paired with 99 recessed soap dishes and 99 sets of paired 96" vertical remodel trim strips (198 strips total) sized to bridge ceiling and wing-wall transitions cleanly without re-rocking adjacent drywall.
- Engineered Quartz Vanity Tops (99 sets): Uniform 30" x 24" engineered quartz countertops complete with matching backsplashes, dual sidesplashes, and front quartz aprons, pre-cut at the factory for undermount installation.
- Porcelain Basins & Base Units (99 rooms): 15.5" x 20.5" oval undermount porcelain sinks paired directly with knocked-down vanity cabinets in a single shipment manifest.
Eliminating Wet-Trade Bottlenecks
Instead of mobilizing marble setters to scribe slabs room by room over weeks of downtime, pre-cutting the 3/4-inch surrounds, integral vanity aprons, and tall 96-inch remodel trims in one production run lets local crews turn bathrooms around faster while keeping seam waterproofing consistent across every floor in Northern Nevada.