Four-story wood-frame hotels with conditioned ground-floor amenities demand careful coordination between fire-rated floor assemblies and multi-discipline MEP distribution. For a 44-key Magnuson Grand project in Ector County, Texas, preconstruction documentation organized a 98-sheet construction drawing set covering architectural, structural, electrical, mechanical, and plumbing scopes.
Structural Profile and Program Layout
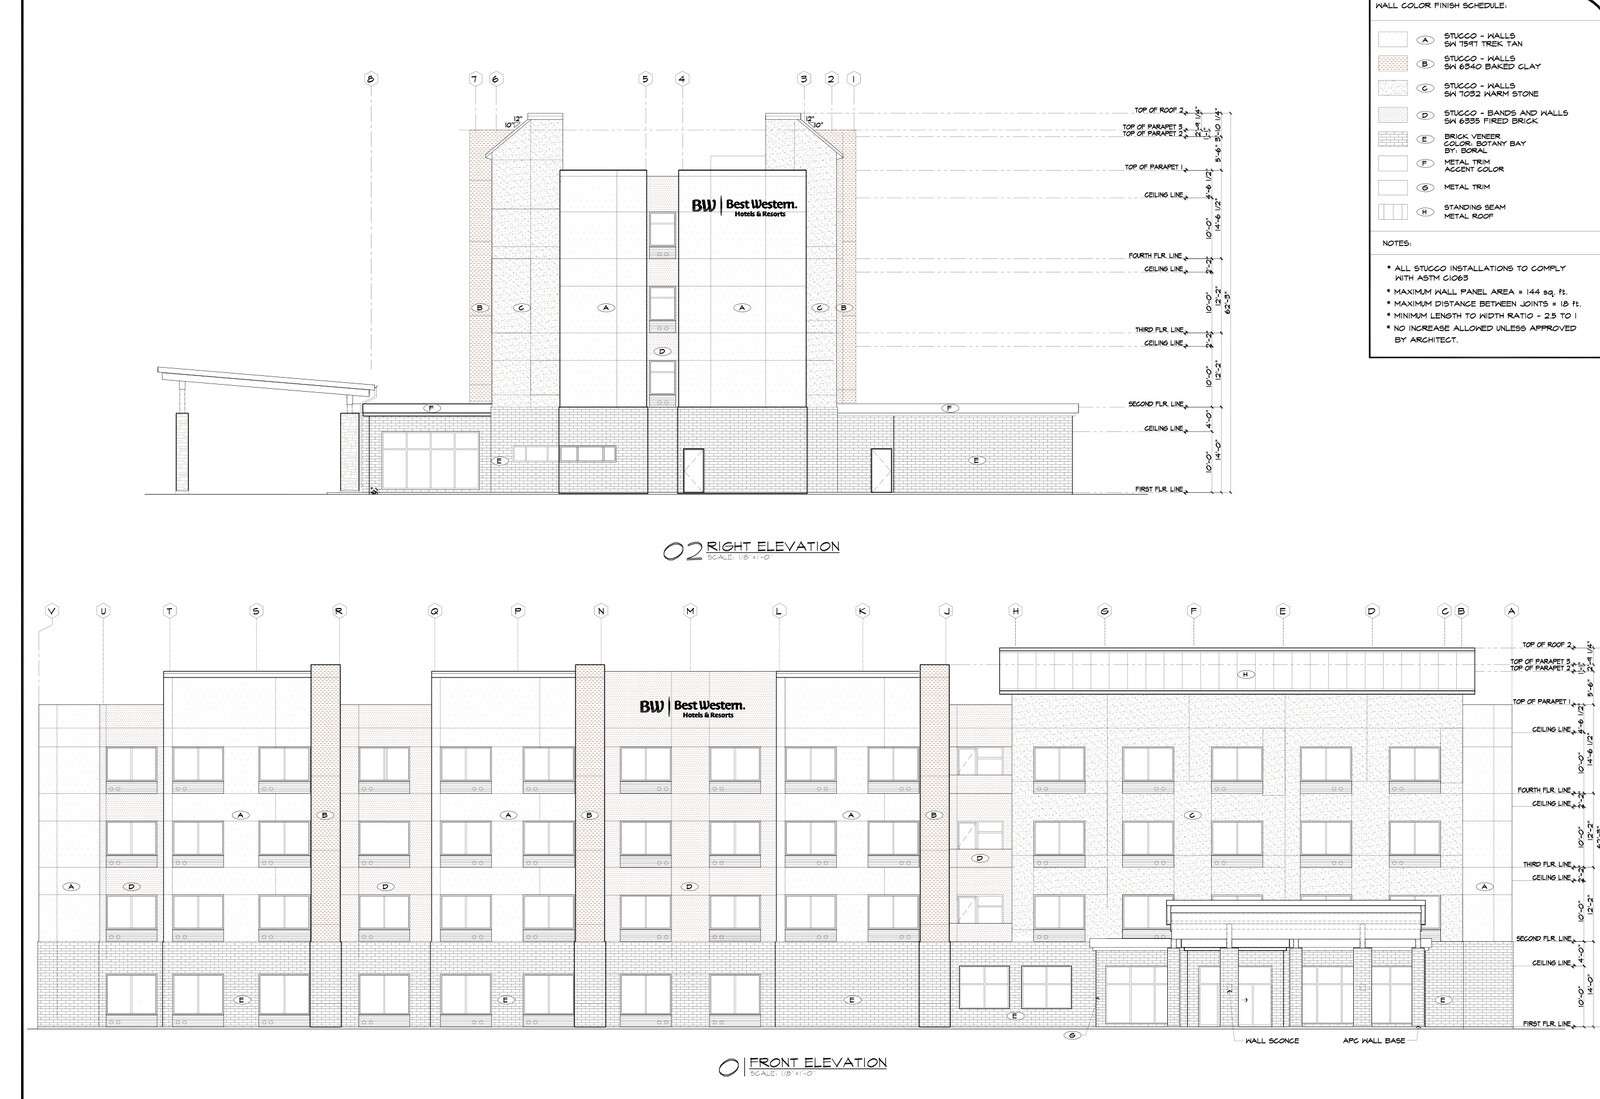
Planned under Type VA sprinklered construction rising 62 feet 5 inches to the top roof parapet, the building totaled 51,951 square feet paired with 44 surface parking spaces:
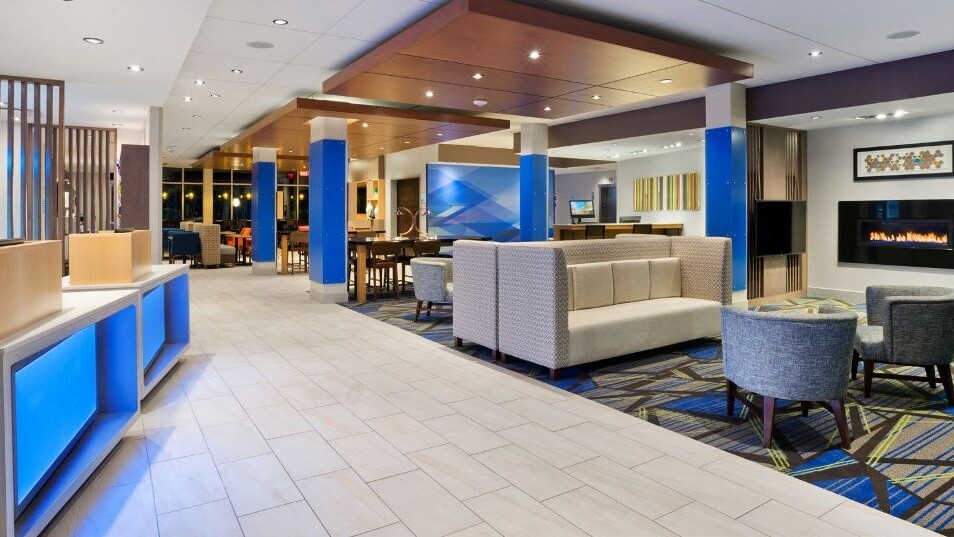
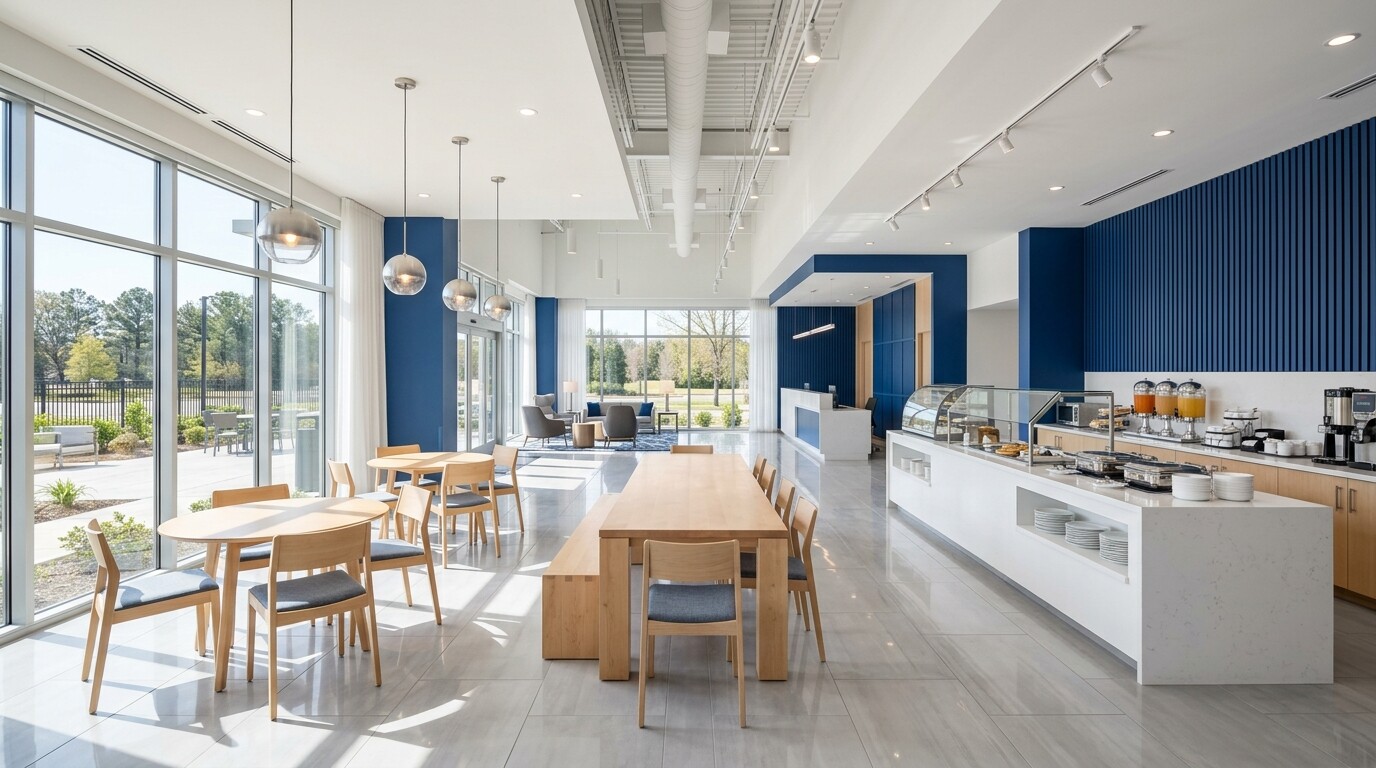
- Ground floor program: 16,485 square feet uniting the lobby, dining zone, fitness room, meeting room, an indoor swimming pool, and integrated commercial retail bays supporting a 251-person assembly and commercial load.
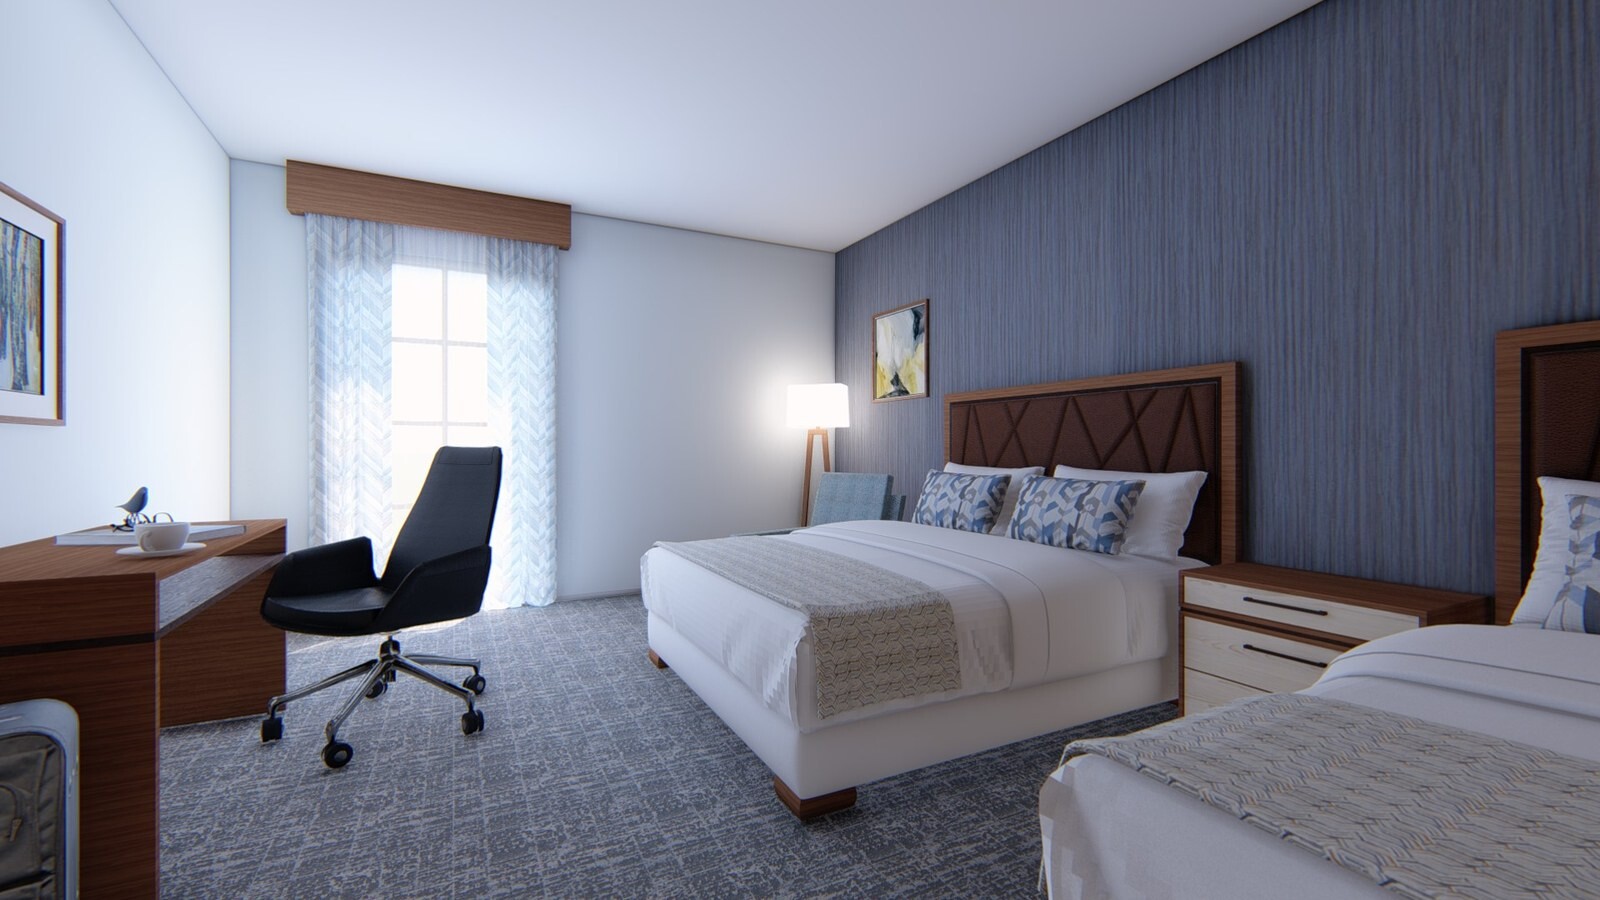
- Upper guestroom wings: Three residential stories at 11,822 square feet per level with two-hour fire-rated stairway enclosures and one-hour corridor and unit separations.
Exterior Envelope and Signage Alternates
Exterior elevation sheets detailed four EIFS stucco wall color zones paired with standing-seam metal roofing, accent wall sconces, and structural panel jointing engineered to ASTM guidelines. Plan revisions also coordinated exterior facade signage geometry cleanly across Magnuson Grand and Best Western brand standards prior to permitting in Ector County.