Renovating the restaurant, lounge, and banquet dining facilities inside an operating full-service Holiday Inn along the Texas Gulf Coast corridor requires a tight balance between commercial durability and live hotel operations. Unlike a standalone restaurant where you can fence off the entire site, a hotel dining renovation happens twenty feet away from paying guests checking in at the front desk. Noise, dust, and utility shutoffs have to be controlled down to the hour.
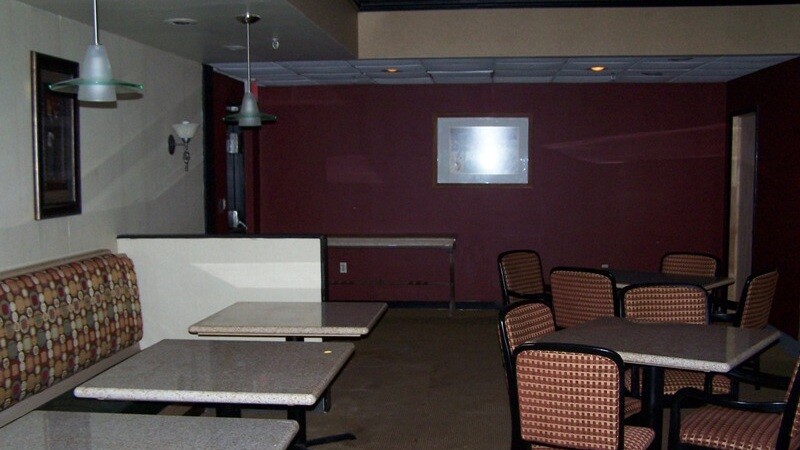
We directed the interior dining room, bar, and back-of-house kitchen renovation for this property. We built out the custom commercial bar millwork with stone countertops and under-bar stainless steel plumbing, upgraded the dining room lighting and acoustic ceiling assemblies, installed heavy-wear commercial hospitality carpet and vinyl wallcovering, and coordinated the kitchen cooking line and dish-pit mechanical upgrades.
Technical Specifications & Hospitality Dining Scope
Full-service commercial hotel dining renovations require synchronized multi-trade execution across specialized architectural millwork, electrical lighting, and plumbing systems:
- Custom Commercial Bar Fabrication & Solid Surface Counters: We engineered and installed a full-service hospitality bar featuring solid oak die walls, commercial stainless steel underbar equipment wells, and heavy-duty quartz countertops with integrated drip rails and glass-racking systems.
- Architectural Lighting & Low-Voltage Ambient Control: We designed a multi-zone architectural lighting package integrating recessed low-voltage LED downlights, decorative pendant fixtures over dining booths, and concealed indirect ceiling cove lighting controlled by commercial digital dimming panels to transition atmosphere cleanly from breakfast service to evening lounge hours.
- High-Traffic Commercial Flooring Transitions: We specified and installed heavy commercial porcelain tile in high-traffic buffet and server circulation aisles, cleanly transitioning to high-density commercial carpet tiles with moisture-barrier backings in dining booth zones to provide acoustic sound dampening.
- Acoustic Ceiling Architecture & Sound Attenuation: To control sound reverberation during peak dining periods, we installed high-performance acoustic ceiling tiles rated at NRC 0.75, detailed with decorative architectural wood crown moldings and coffered ceiling reveals.
- Commercial Beverage Station & Utility Rough-Ins: We directed the plumbing and electrical rough-ins for commercial espresso machines, draft beer refrigeration lines, automated soda syrup manifolds, and commercial glass-washing sink lines equipped with certified backflow prevention.
Field Execution, Permitting & Code Realities
Executing a complete restaurant and bar transformation within an operating full-service hotel requires disciplined construction logistics to maintain continuous guest food and beverage service.
Our team established clear dust-tight temporary containment partitions separating active hotel lobby corridors from the construction zone. We coordinated a phased construction schedule that allowed hotel management to operate temporary continental breakfast and room service operations from adjacent conference suites while heavy demolition, tile grinding, and bar framing proceeded behind barricades.
Franchise brand compliance was verified by submitting finish samples, upholstery strike-offs, and custom millwork shop drawings to IHG brand architecture reviewers. Securing written franchise approvals ensured that dining furniture layouts, ADA accessible table counts, and brand signage met all corporate quality assurance mandates.
Underwriting Discipline & Physical Plant Control
Commercial hotel food and beverage renovations represent significant capital commitments where project delays directly impact daily food sales and meeting banquet bookings. Professional construction management delivers vital financial protections:
- Measurable Food & Beverage Revenue Uplift: Modernizing outdated dining rooms and activating a contemporary hotel lounge dramatically increases hotel guest capture rates, driving higher food, beverage, and banquet catering revenues.
- Complete Acoustic & Visual Comfort: Properly specifying acoustic ceiling assemblies and multi-zone dimming controls creates an inviting dining atmosphere that encourages guests to dine on-property rather than leaving for competing off-site restaurants.
- Durable, Low-Maintenance Commercial Materials: Installing commercial quartz countertops and stain-resistant carpet tiles prevents beverage staining and surface chipping, doubling the functional life of dining room finishes.
- Guaranteed Franchise Certification: Building strictly to pre-approved corporate specification drawings ensures hotel owners pass annual brand quality assurance inspections without costly deficiency write-ups.
The Ground Truth
Food and beverage spaces in full-service highway hotels take heavy daily abuse from breakfast buffets, rolling banquet carts, and evening lounge traffic. Residential-grade millwork or light commercial flooring will delaminate and chip within a year under that kind of operational volume and daily wet mopping.
By fabricating the bar and buffet millwork with moisture-resistant substrates and stone tops, isolating our demolition shifts from peak guest hours, and tying the kitchen MEP cleanly into the existing building plant, we gave the hotel a durable, modern dining venue that satisfied IHG brand standards on schedule.