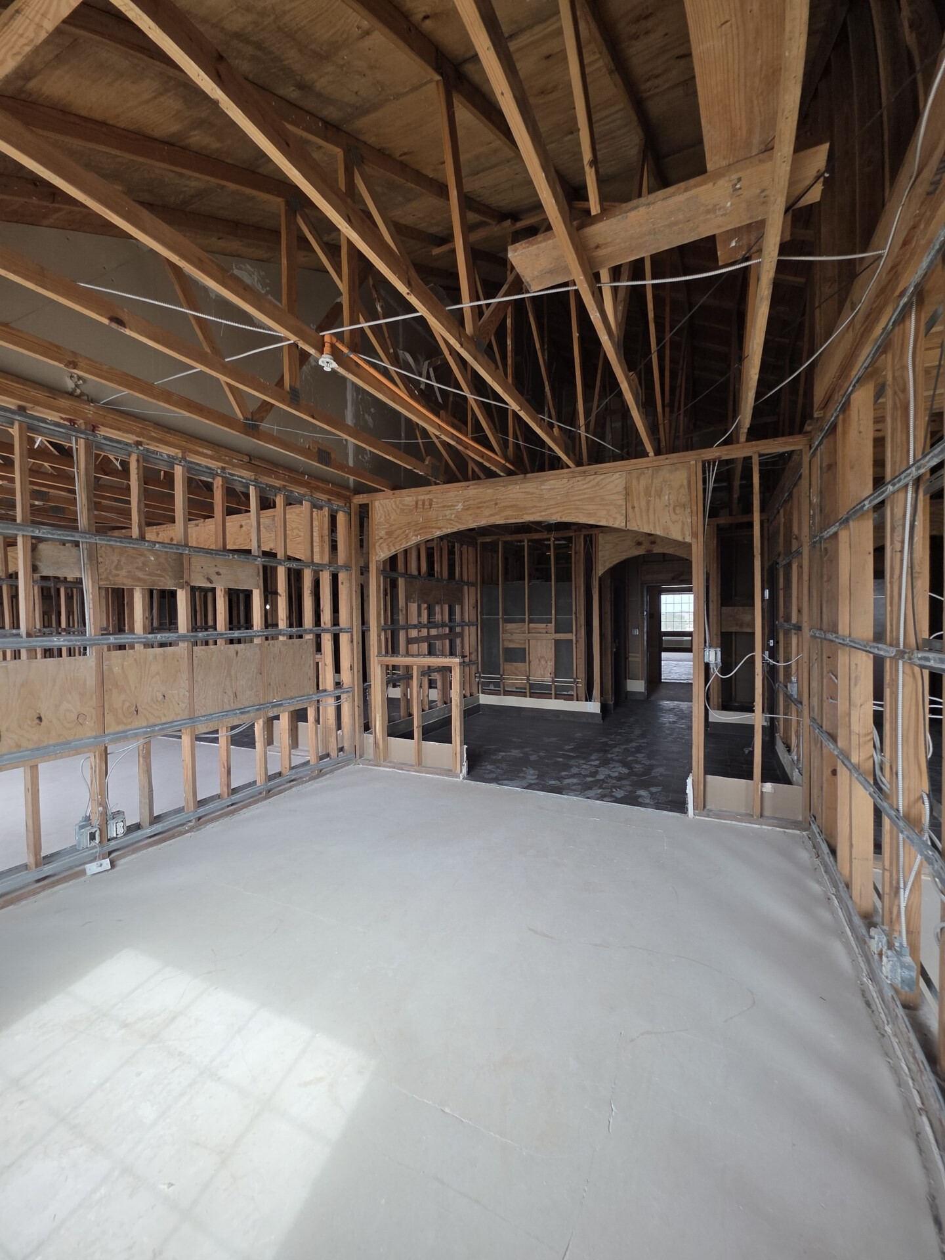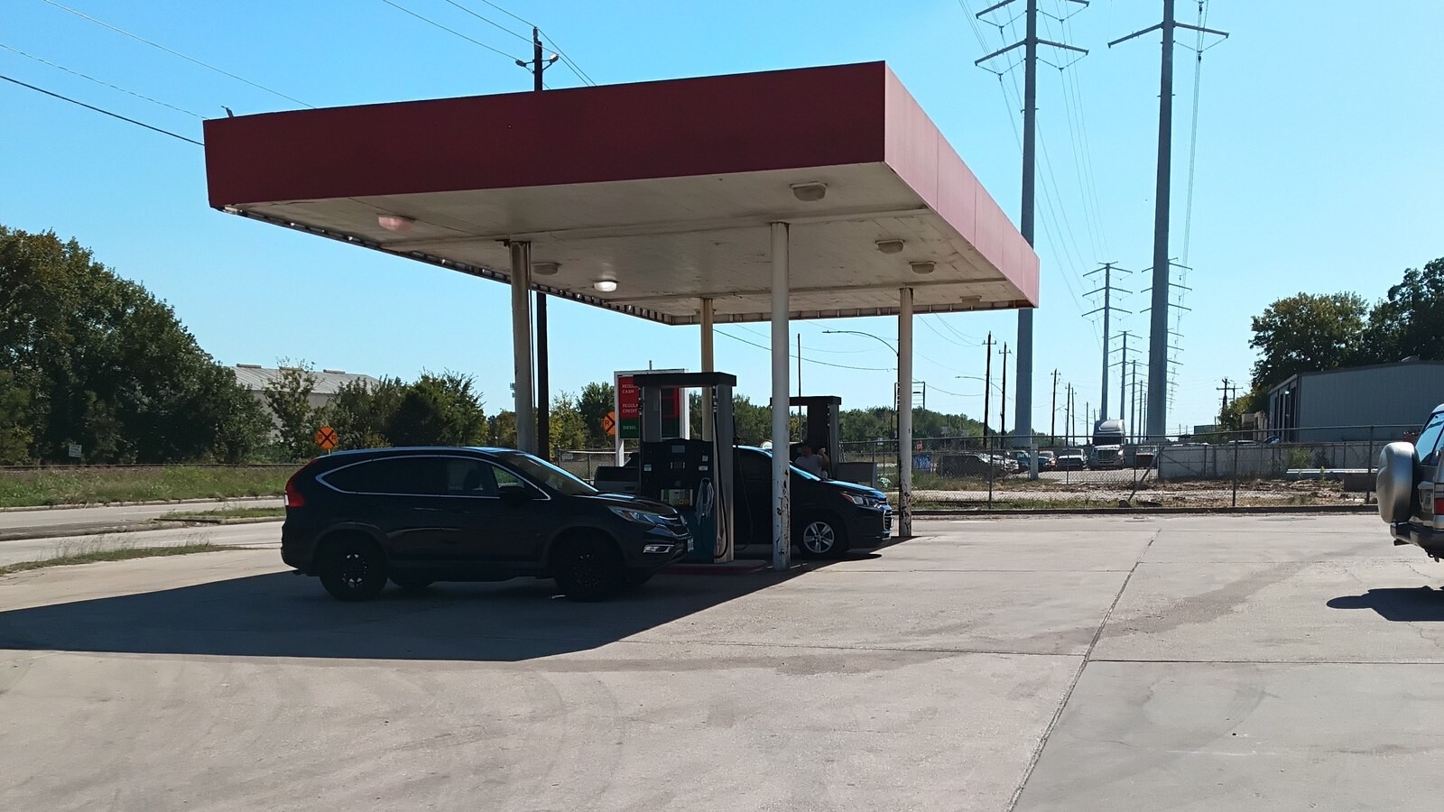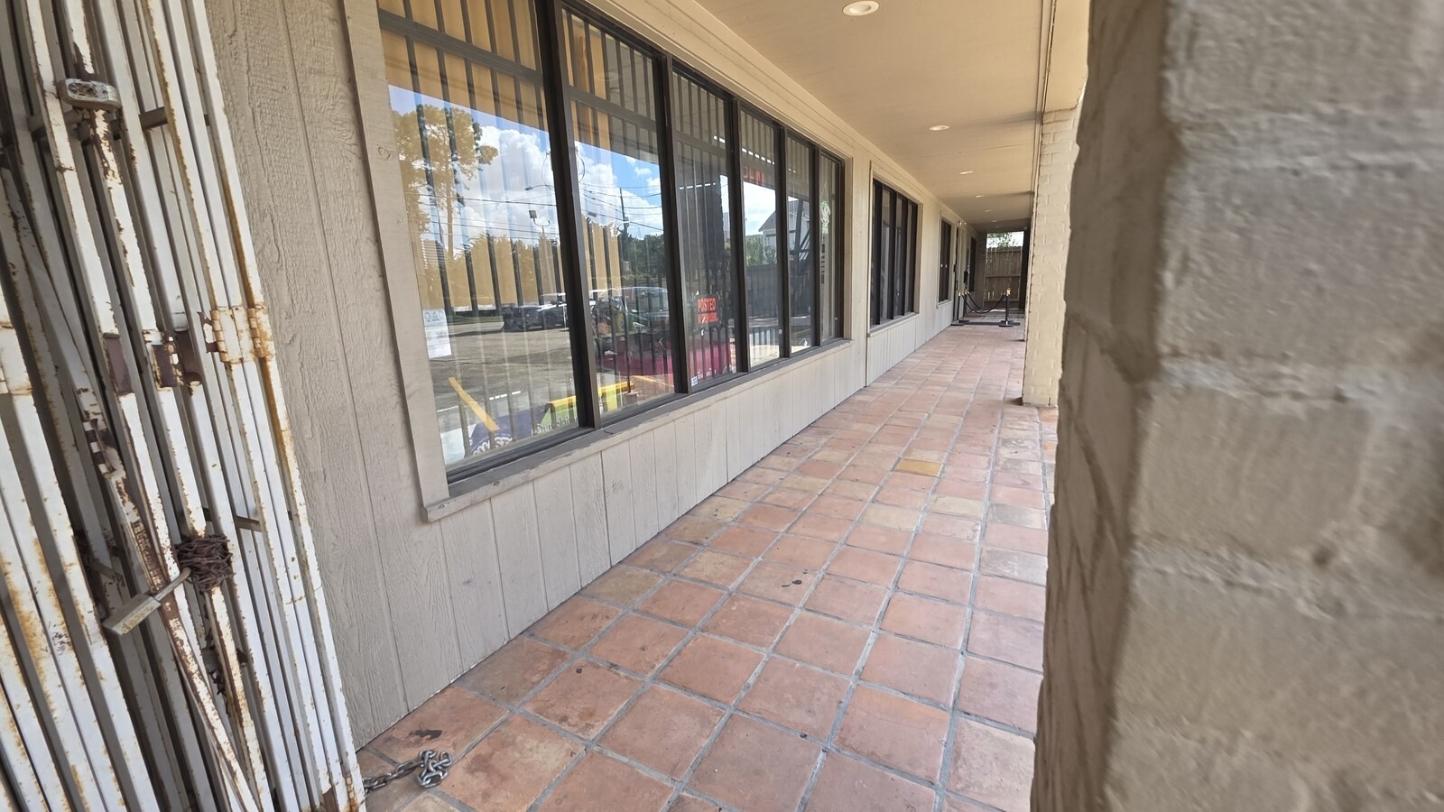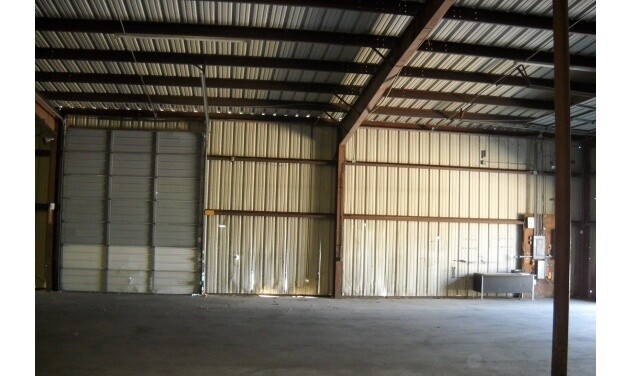
When we evaluate an industrial distribution warehouse for staging and shipping commercial hotel FF&E containers in Southwest Houston, we look at the building as an active logistics operator, not a passive investor. Unloading forty-foot ocean containers packed with hospitality casegoods, stone vanity tops, and commercial mattresses requires wide 130-foot concrete truck courts, reliable hydraulic dock levelers, flat reinforced floor slabs that support high-bay pallet racking, and ESFR fire sprinkler clearance.
We executed the technical facility due diligence and lease evaluation on this Southwest Houston distribution warehouse. We audited the reinforced concrete floor slab thickness and point-load capacity for vertical pallet racking, measured clear stacking heights under the bar joists and sprinkler heads, tested every dock-high door and mechanical leveler, and verified the concrete truck apron turning geometry.
Technical Specifications & Industrial Distribution Scope
Commercial distribution warehouse underwriting requires detailed trade analysis across structural, mechanical, and logistical systems:
- Structural Concrete Slab & Racking Point-Load Analysis: We evaluated the reinforced concrete warehouse floor slab, auditing slab thickness, sub-base compaction, and concrete compressive strength. We calculated allowable rack post point loads for four-tier industrial pallet racking systems supporting heavy commercial casegoods, headboards, and upholstered seating, verifying that slabs would not experience punch-through failure or settlement. We inspected existing slab expansion joints for spalling or uneven curling that disrupts high-reach forklift operation.
- Vertical Clear Height & Usable Cubic Volume Audit: We verified vertical clear heights beneath primary steel roof joists and fire sprinkler heads throughout the warehouse floor. Confirming consistent twenty-four-foot clear heights ensured maximum vertical cubic pallet storage efficiency, allowing the operator to maximize inventory capacity per square foot of leased industrial space. We confirmed that overhead lighting fixtures were recessed above pallet clearance envelopes.
- Commercial Truck Loading Docks & Hydraulic Levelers: We inspected the loading dock bay, evaluating overhead dock doors, hydraulic dock levelers, truck bumpers, and dock seal weatherstripping. We checked hydraulic pump fluid levels, tested leveler lip extension mechanics, and audited dock apron turning depth to ensure forty-eight-foot and fifty-three-foot semi-truck trailers could dock without blocking common industrial park drive aisles. We verified that concrete truck aprons possessed sufficient slope to drain stormwater away from loading dock pits.
- High-Hazard Fire Sprinkler & ESFR System Compliance: We audited the warehouse fire sprinkler system, checking riser static pressure, flow test records, and sprinkler head discharge density. Distributing commercial wood and upholstered hospitality furniture represents an raised fire load, requiring early suppression fast response (ESFR) sprinkler heads to eliminate in-rack sprinkler pipe requirements that complicate forklift operations. We checked backflow preventer certifications to ensure municipal water compliance.
- Industrial Lighting & Three-Phase Electrical Distribution: We evaluated warehouse interior illumination, inspecting high-bay fixtures along racking aisles to ensure adequate foot-candle levels for forklift operators. We audited the main 480-volt, three-phase electrical distribution panel, confirming dedicated power drops for electric forklift battery charging stations and packaging machinery. We verified dedicated electrical circuits for office administrative spaces.
- Exterior Concrete Truck Court Paving & Civil Turning Radius: We conducted an elevation survey across the 130-foot heavy-duty concrete truck court and maneuvering apron. We verified cross-slope drainage gradients toward stormwater catch basins, assessed concrete slab joint sealant integrity under heavy tractor-trailer wheel pivot friction, and checked curb radius tapers along the highway right-of-way to ensure oversized freight carriers could execute smooth ingress without damaging perimeter curbs or commercial security gate tracks.
- Administrative Office Shell & HVAC Distribution: We inspected the ground-floor administrative office suite and overhead structural steel mezzanine. We evaluated independent rooftop packaged heat pump units, commercial restroom plumbing fixtures, and confirmed proper one-hour fire separation assemblies between administrative office areas and active high-bay distribution zones.
Field Execution, Code Realities & Underwriting Control
On the ground, protecting the project budget and schedule comes down to enforcing strict field standards across these critical details:
- Concrete Slab Point-load Engineering Critical: Multi-tier commercial pallet racks concentrate immense vertical loads on small steel footplates. If a warehouse concrete slab was poured with insufficient thickness, low compressive strength, or poor sub-base compaction, heavy furniture pallet loads cause concrete punching shear failure and slab cracking. Repairing cracked slabs beneath active industrial pallet racking requires completely dismantling storage aisles and halts distribution operations. Structural slab core sampling confirms bearing strength before warehouse lease commitments.
- Fire Sprinkler Classifications Impact Industrial: Warehouses storing combustible Class IV commodities, including upholstered furniture and finished wood casegoods, require high-density fire sprinkler systems. If a building only possesses standard light-hazard sprinkler heads, tenants must invest in costly riser booster pumps and in-rack sprinkler piping before municipal fire marshals issue commercial occupancy permits. Underwriters must confirm sprinkler density during initial lease negotiations to avoid unexpected tenant capital outlays.
- Loading Dock Dimensions Are Required: Industrial facilities must provide a minimum of one hundred and twenty to one hundred and thirty feet of unobstructed truck apron depth in front of loading docks. Inadequate truck court depths force tractor-trailers to make complex multi-point turns that damage concrete curbs, shear off exterior building corners, and block shared industrial park circulation routes. Confirming truck turning templates ensures smooth cross-docking operations and prevents costly property damage claims.
The Ground Truth
In hospitality supply and building materials distribution, warehouse layout inefficiency costs you money on every container you unload. If a fifty-three-foot trailer cannot back smoothly into the dock doors during rain, or if low sprinkler piping steals four feet of vertical rack height across thirty thousand square feet, your storage cost per hotel key jumps immediately.
Verifying the slab load ratings, dock equipment, fire sprinkler classification, and lease terms before committing to the space ensured the warehouse could handle high-volume container turnarounds smoothly.