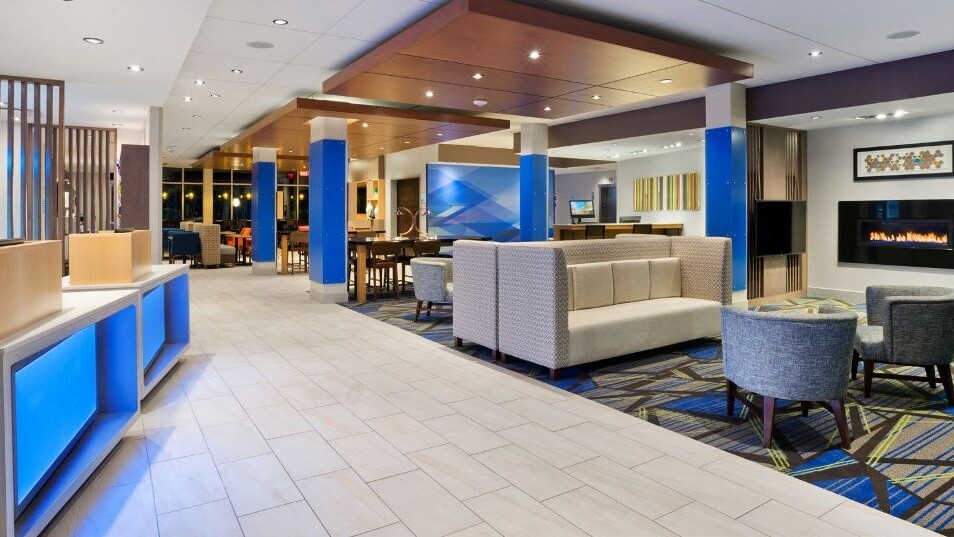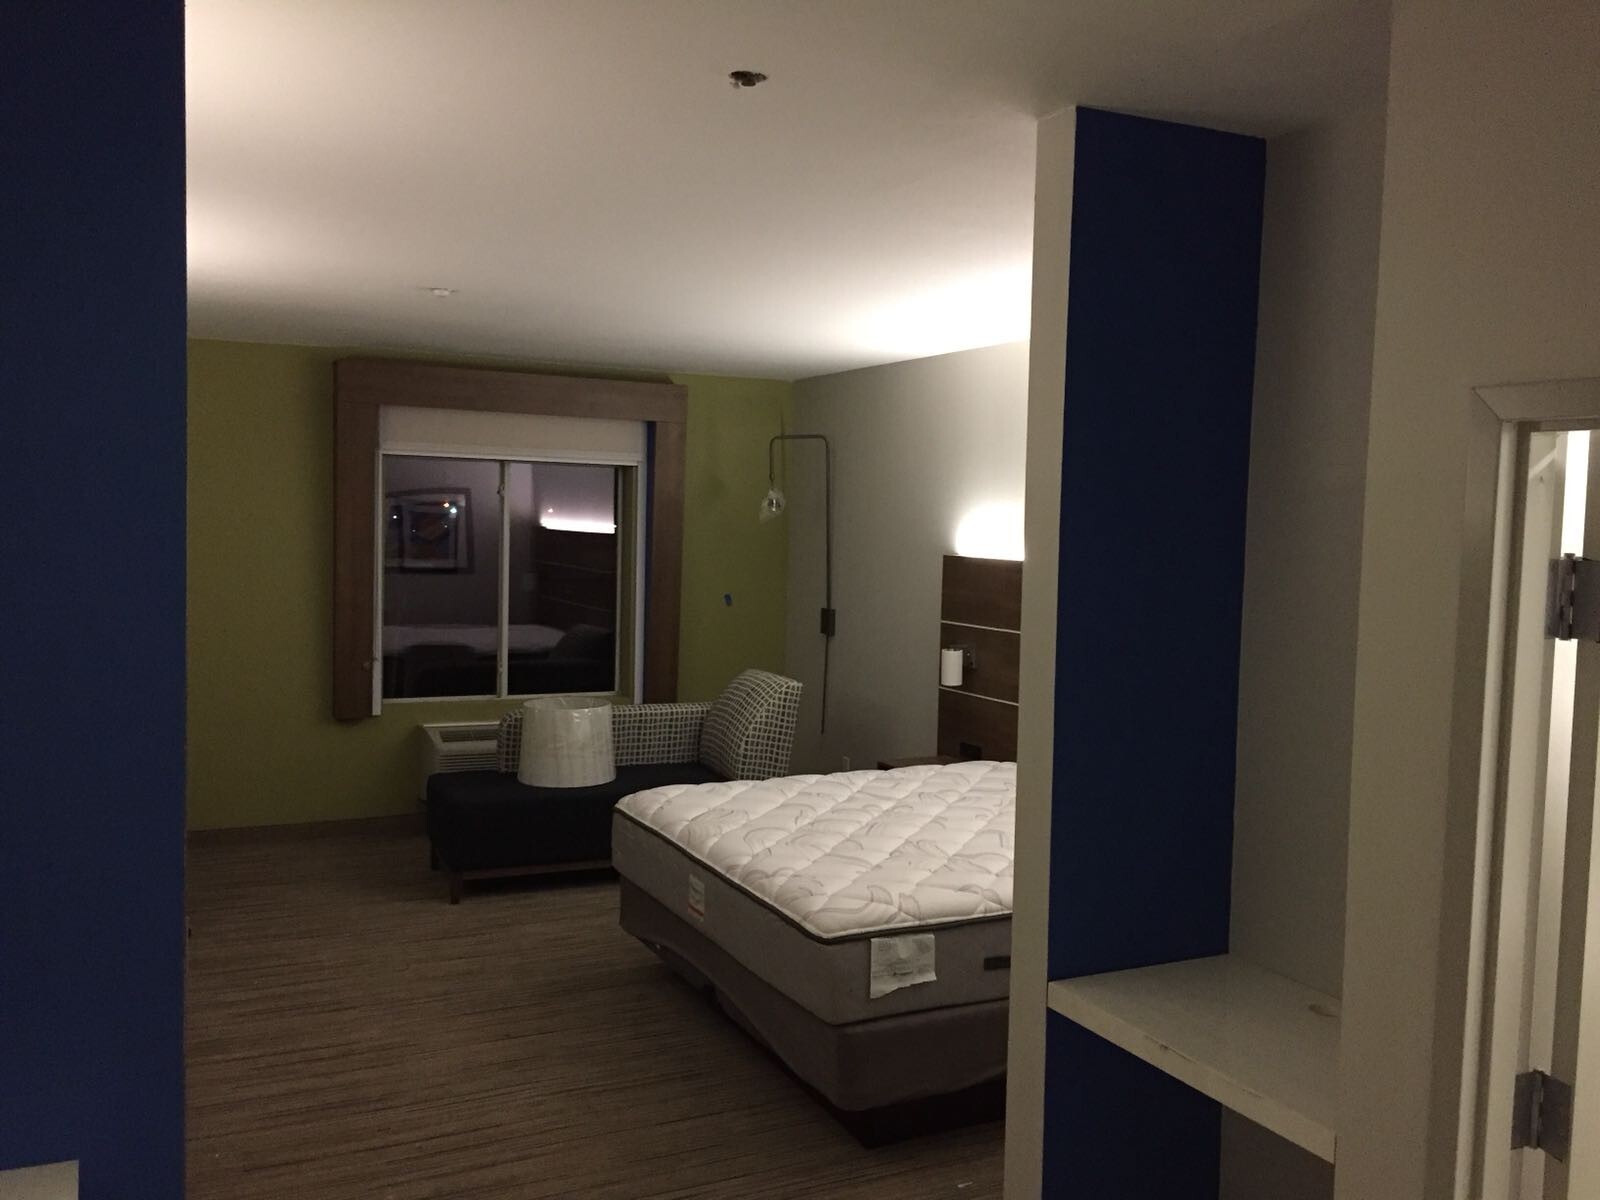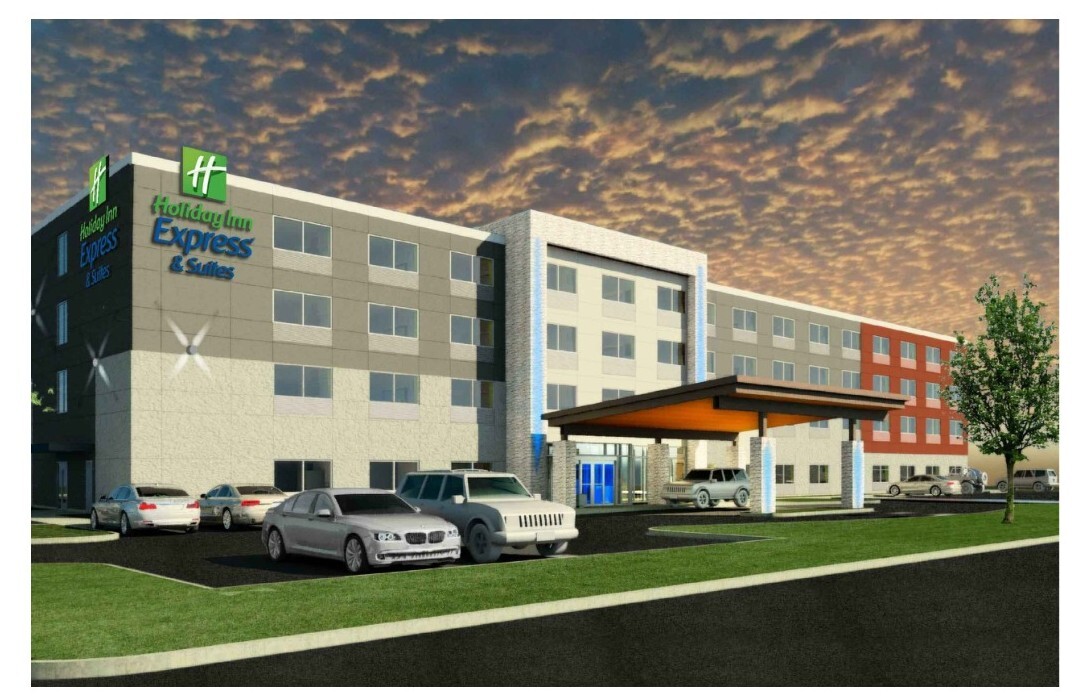
Taking a three-story select-service hotel from late construction coordination into furniture installation requires exact piece counts across guestrooms, lighting, window treatments, and pool patio areas. On a 72-key Holiday Inn Express & Suites project in Central Texas, architectural review submittals and building plans ran directly alongside factory procurement and delivery invoices.
Coordinated 72-Key Buyout Scope
Every guestroom SKU was reconciled to the handedness and electrical rough-in of each wall elevation before factory release, preventing shorted headboards or mismatched sconces at installation:
- Casegoods and vanities: 59 integrated functional wardrobe-and-desk racks plus 13 standalone racks paired with 13 desks, 39 king headboards, 33 double-queen headboards, and 68 lit bathroom mirrors.
- Seating and work zones: 57 long chaise lounges and 13 short chaise lounges matched with 13 full sleeper sofas, 13 coffee tables, 72 ergonomic task chairs, and 72 ottomans.
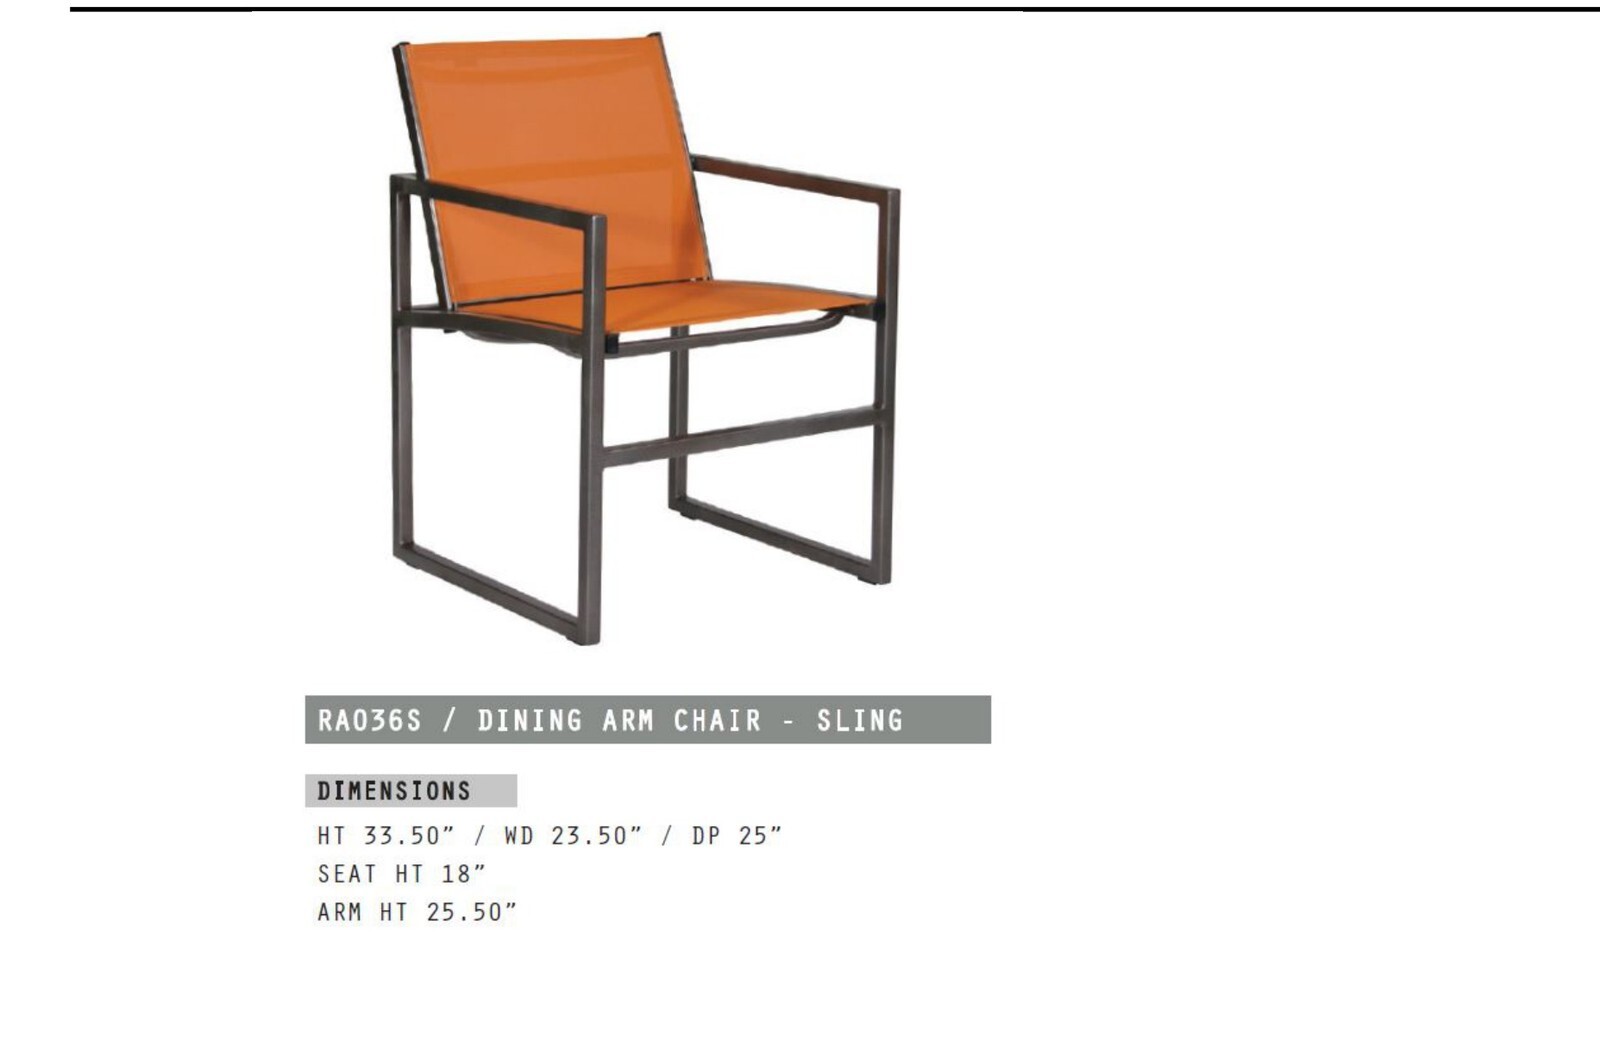
- Lighting and exterior patio: 144 bedside headboard sconces, 72 over-chaise wall pendants, black-out and sheer window shade packages, and aluminum slat dining tables and sling armchairs sized for the outdoor pool deck.
Running procurement directly against the architectural life-safety and floor-plan set kept factory lead times, stone vanity fabrication, and outdoor patio quantities aligned with the Central Texas construction schedule.