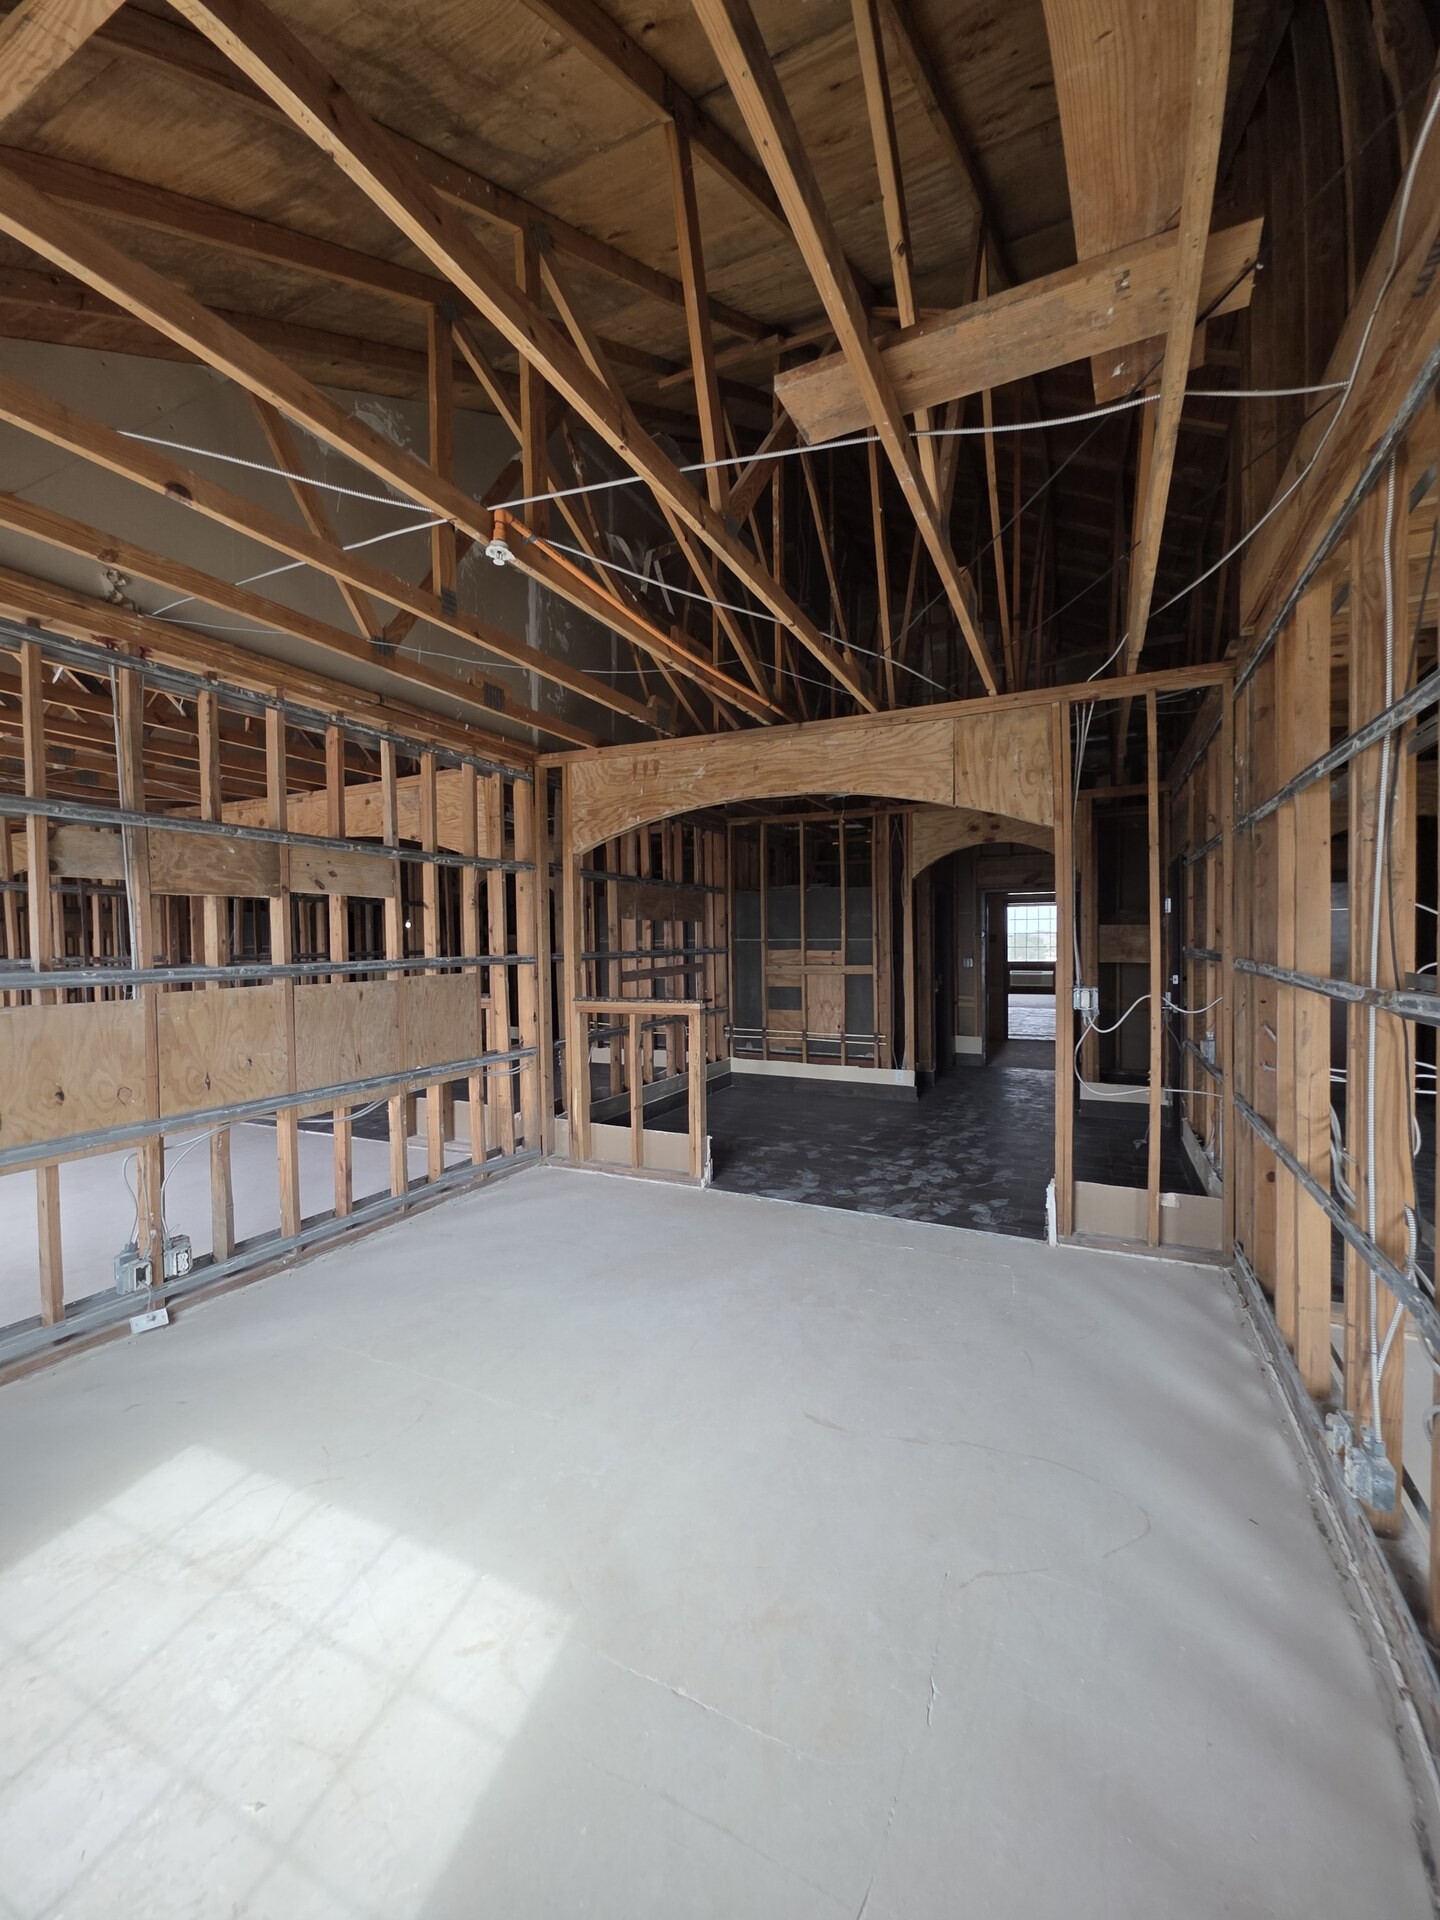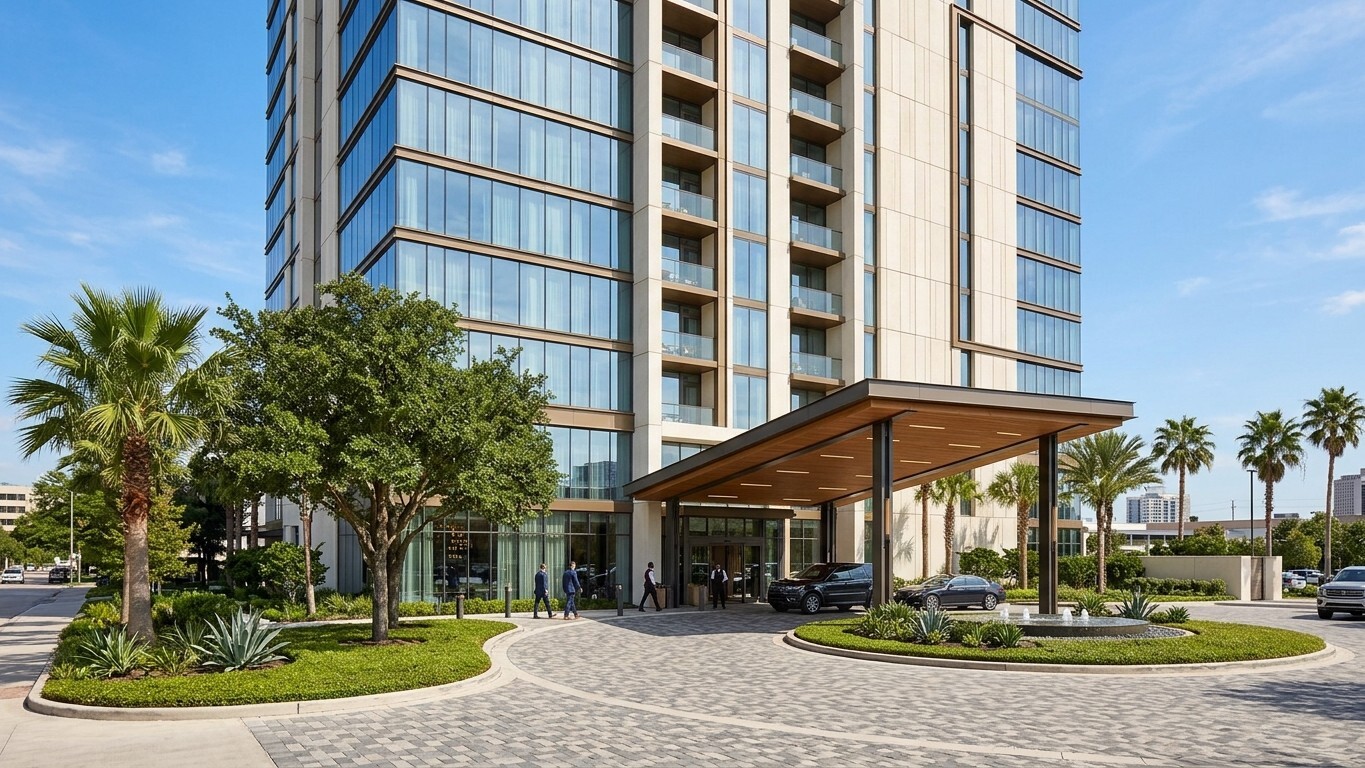
Illustrative image.
Managing a Property Improvement Plan on a three-hundred-room full-service hotel tower is a high-stakes capital allocation exercise. Unlike limited-service renovations where scopes are confined to basic guestroom soft goods, a full-service hospitality tower integrates central mechanical plants, expansive multi-story public atriums, commercial banquet halls, and complex fire-life safety infrastructure.
Running the capital expenditure audit and project management plan for a three-hundred-plus key full-service Hilton tower in the Greater Houston Area required separating what the building actually needed from what contractors wanted to bill. We broke the multi-year PIP down into phased vertical room blocks, central cooling tower overhauls, atrium finish packages, and exterior envelope sealing so the hotel never lost its core corporate occupancy during construction.
Executing an institutional PIP without paralyzing daily hotel operations requires managing two critical execution tracks: phased vertical floor turnover and central mechanical plant modernization.
Phased Vertical Floor Staging and Room Turnover
Shutting down an entire hotel tower for a PIP destroys cash flow and breaches debt covenants. Construction must be executed in rolling vertical phases while guests occupy adjacent floors:
- Sequenced guestroom renovations in rolling two-floor blocks, sealing construction corridors behind airtight poly-containment barriers equipped with negative air HEPA filtration machines.
- Coordinated freight elevator access and staging hours to prevent construction materials and debris carts from conflicting with guest luggage and housekeeping operations.
- Executed forensic plumbing inspections across vertical sanitary stacks, replacing corroded copper run-outs and upgrading individual guestroom shutoff valves to prevent catastrophic flood events.
- Re-lamped and re-wired guestroom electrical packages to accommodate modern electronic guest amenities while rebalancing circuit breaker panels across each floor.
Central Plant Modernization and Atrium Public Space Scopes
The largest hidden capex liabilities on aging full-service towers sit in the basement mechanical rooms and expansive lobby atriums:
- Audited the central chilled-water plant, scheduling cooling tower maintenance and commercial air handler refurbishments during low-occupancy shoulder seasons.
- Modernized multi-story atrium smoke evacuation systems and emergency lighting controls to achieve compliance with municipal high-rise life safety ordinances.
- Unbundled public space architectural finishes, sourcing heavy contract commercial wallcoverings, high-traffic broadloom carpets, and quartz registration desks direct from commercial manufacturers.
- Reconfigured banquet ballroom and meeting space audio-visual and mechanical distribution, eliminating redundant contractor allowances.
The Takeaway
A full-service hotel PIP cannot be run on generic general contractor allowances.
If an asset manager fails to unbundle mechanical infrastructure from interior finishes or neglects to plan construction phasing around guest occupancy, the hotel suffers severe guest satisfaction penalties and extended schedule slippage. When you audit every line item in the capital expenditure plan, enforce phased floor staging, and control specialty trade procurement directly, you deliver full brand compliance while protecting net operating income.