Illustrative image.
Hotel conversions succeed or stall around phased brand milestones, where opening-day life safety and exterior identity work must finish on schedule while secondary FF&E items carry 90-day or 9-month cure windows. On this 63-key Country Inn & Suites conversion in Arkansas, an eight-page three-phase Property Improvement Plan was paired directly with a room-type FF&E bid.
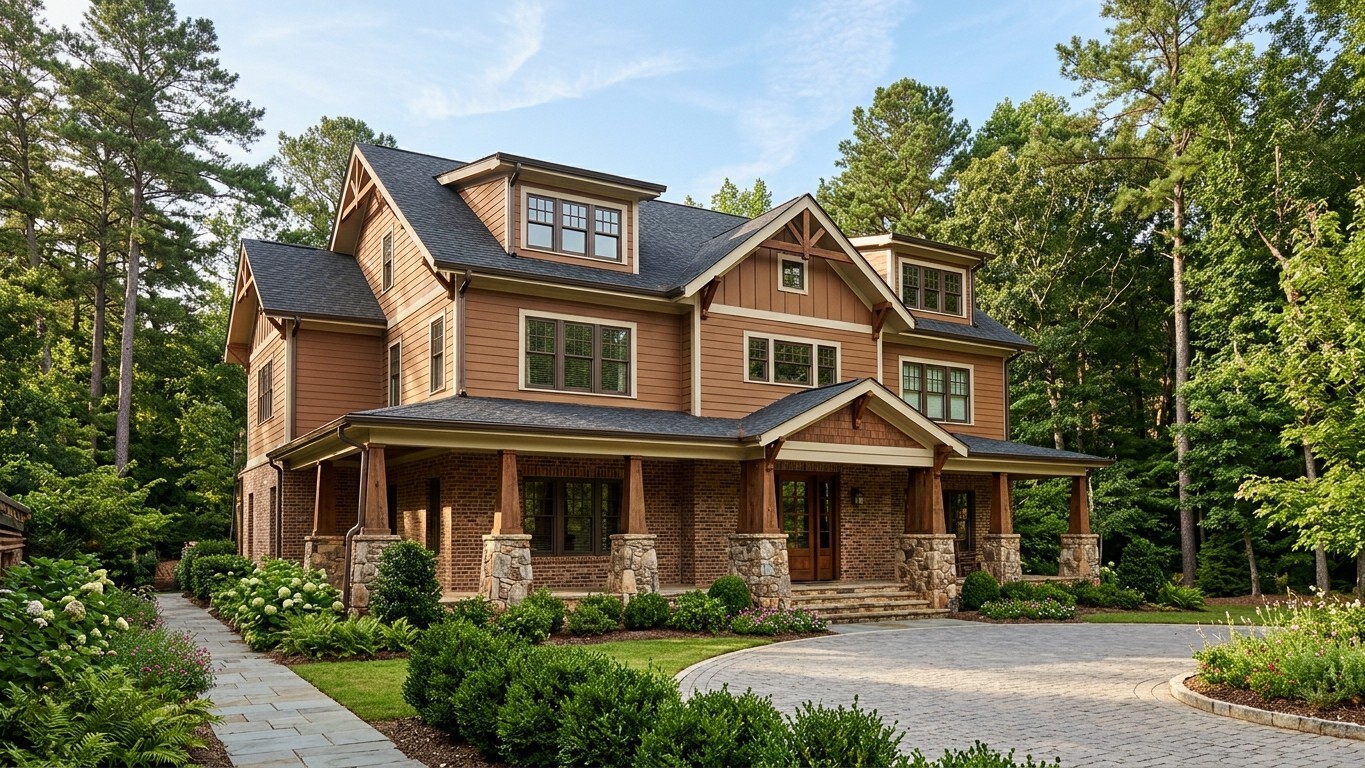
Prior to renovation work, Phase 1 required submitting scaled four-sided exterior elevations, material finish schedules, exterior lighting details, and public-area architectural drawings for brand approval before mobilization. Tying that front-end submittal requirement directly to an actionable conversion budget avoided redesign churn later in the build.
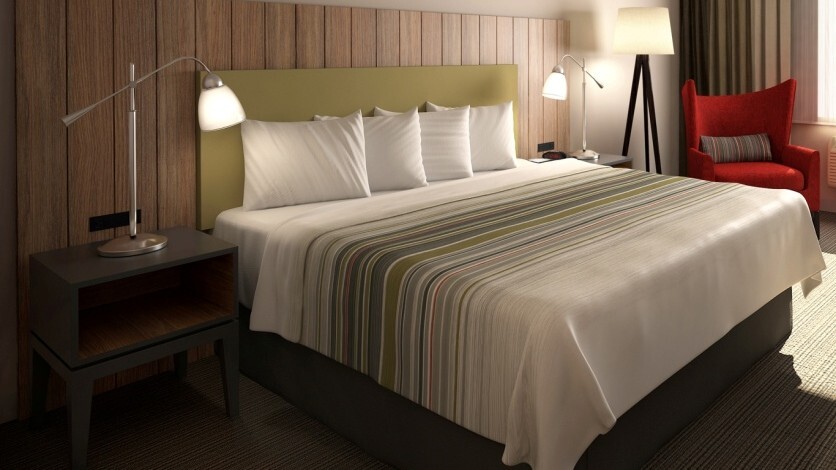
Across the 63 guestrooms (9 standard kings, 16 king suites, 4 ADA kings, 33 double queens, and 1 double queen with sofa), the conversion estimate itemized carpet yardage, pad, base, king and queen headboards with integrated USB outlets, 24-inch small and large nightstands, 48-inch two-outlet dataport desks, ADA entertainment dressers, micro-fridge cabinets, wardrobe benches, and 48-inch quartz vanities.