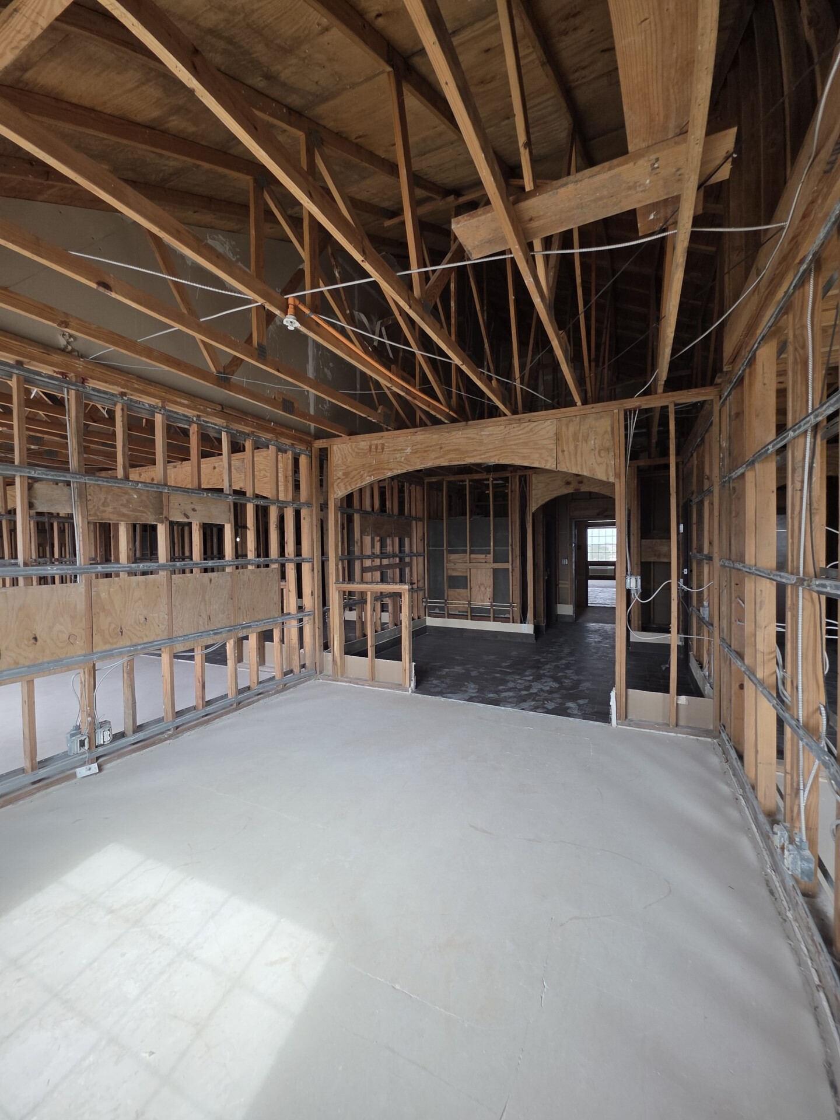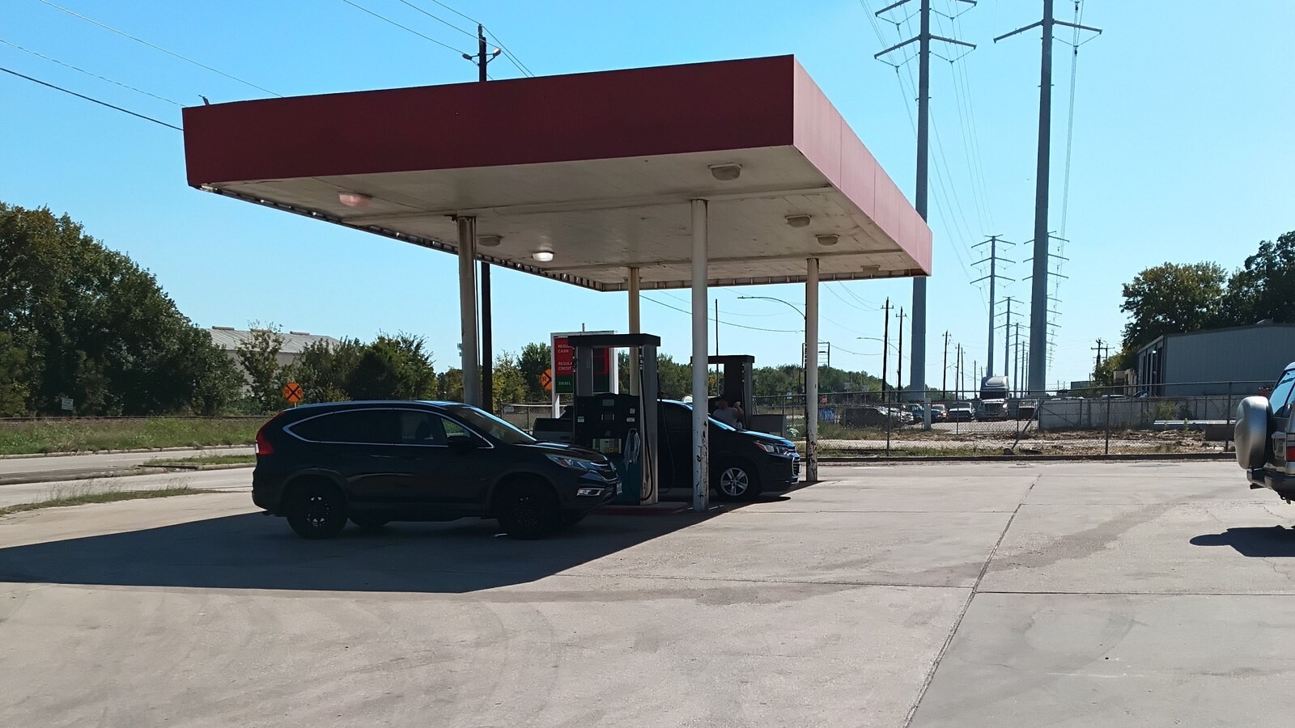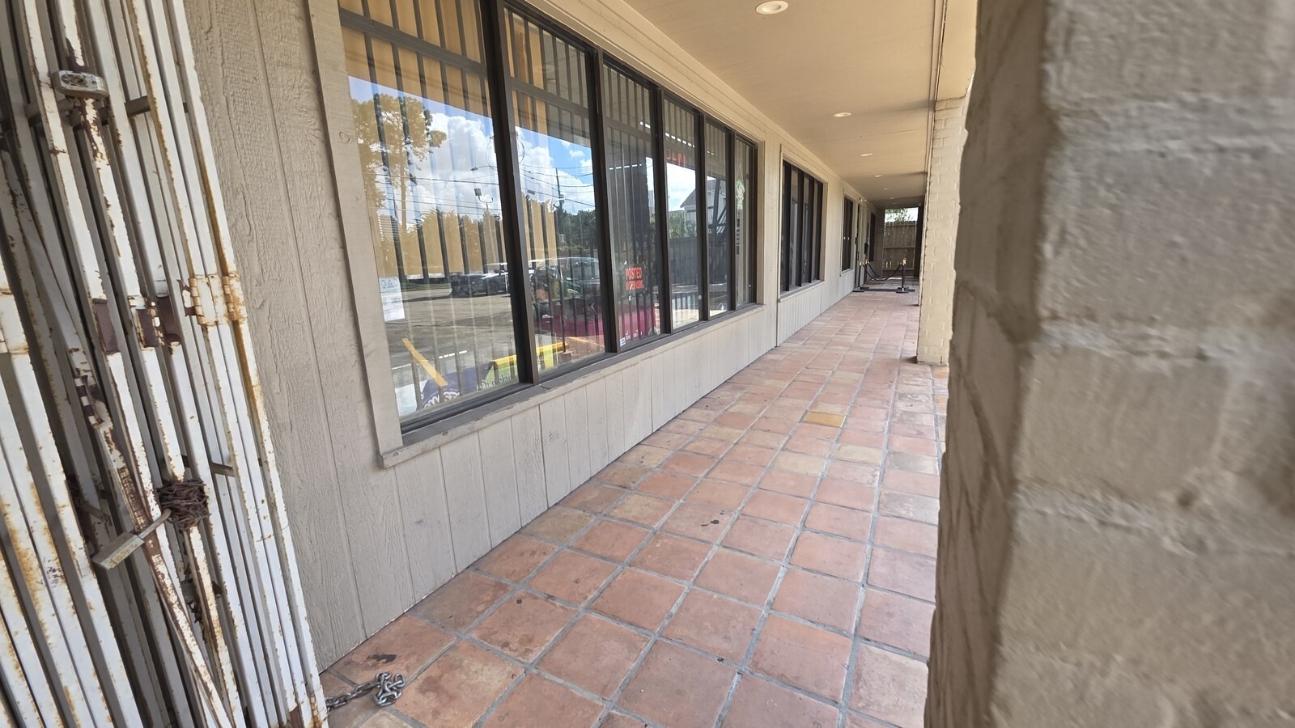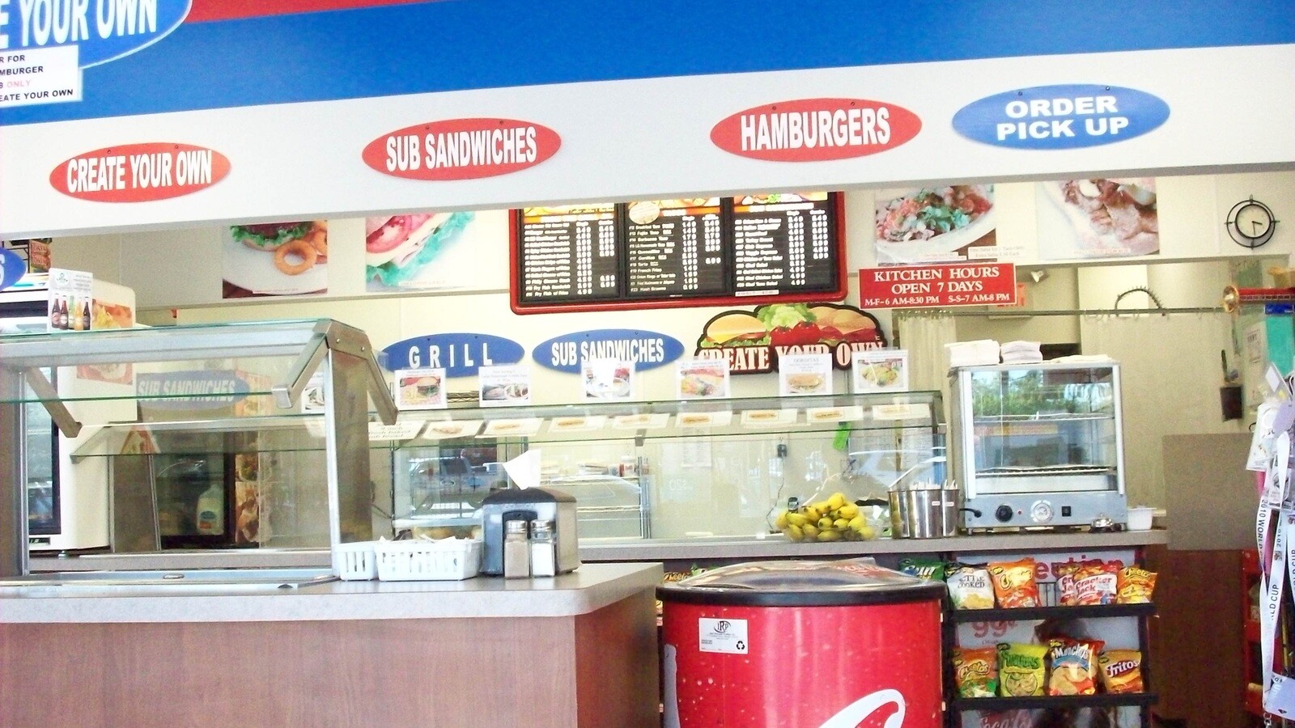
Fitting a high-output quick-service restaurant and commercial deli into an inline retail bay along a busy Inner Loop Houston transit corridor comes down to what happens below the slab and above the ceiling grid. Before a single display case or menu board goes in, you have to trench the concrete floor for cast-iron grease waste lines, tie into a properly sized grease interceptor, and punch a Type I exhaust hood and tempered makeup air system through the roof without compromising the building structure.
We directed the commercial kitchen MEP rough-in and interior fit-out for this quick-service food facility. We coordinated the below-slab sanitary plumbing and indirect floor sinks, installed the stainless steel Type I exhaust canopy and Ansul fire suppression manifold, wired the high-amperage cooking and refrigeration circuits, and finished the back-of-house prep zones with washable FRP wall panels and quarry tile.
Technical Specifications & Commercial Foodservice Scope
Commercial foodservice facilities operate under extreme heat, heavy grease vapor production, and rigid sanitation standards. Our technical scope integrated critical specialized commercial trades:
- Commercial Type I Grease Exhaust Hood & Fire Suppression: We engineered and installed a heavy-gauge welded stainless steel Type I commercial kitchen exhaust hood equipped with removable baffle grease filters, rooftop upblast exhaust fans, and an integrated UL 300 compliant Ansul wet-chemical fire suppression system tied directly to the gas shutoff valve and building fire alarm panel.
- Dedicated Makeup Air Units & Kitchen HVAC Balancing: To prevent severe negative air pressure from pulling hot, humid Houston air into the dining room, we engineered a dedicated tempered commercial makeup air unit (MAU) balanced to supply eighty-five percent of exhausted kitchen air volume.
- Commercial Sanitizing Plumbing & In-Ground Grease Traps: We directed the rough-in of heavy copper domestic hot water lines, mop sinks with certified vacuum breakers, dedicated hand-washing stations, and a commercial three-compartment dishwashing sink plumbed to an exterior in-ground concrete grease interceptor.
- Heavy Three-Phase Electrical & Dedicated Gas Manifolds: We audited and upgraded electrical service panels to power commercial countertop fryers, commercial refrigeration display cases, and POS terminals. We engineered high-BTU black steel natural gas piping manifolds feeding commercial griddles, ovens, and steam tables.
- Sanitary Wall Finishes & Non-Slip Quarry Tile Flooring: We installed durable red quarry floor tile with integral sanitary cove bases throughout food preparation lines, paired with high-impact fiberglass reinforced plastic (FRP) wall panels to allow heavy commercial washdowns.
Field Execution, Permitting & Code Realities
Constructing a commercial foodservice facility in the City of Houston requires navigating overlapping regulatory oversight from the Houston Health Department, City of Houston Public Works, and the Harris County Fire Marshal.
Health department permitting was our primary operational milestone. We coordinated detailed kitchen equipment schedules, equipment manufacturer specification sheets, and mechanical ventilation plans for health plan review approval. We verified that all food preparation surfaces and commercial refrigeration equipment held certified National Sanitation Foundation (NSF) ratings.
Plumbing inspections required pressure testing of all domestic water, natural gas, and sanitary waste lines. We verified that dedicated handwashing sinks were installed within twenty-five feet of all active food preparation stations and equipped with splash guards to prevent cross-contamination.
Underwriting Discipline & Physical Plant Control
Commercial foodservice build-outs represent high-intensity capital outlays where plumbing or mechanical errors can cause catastrophic permit delays and lost opening revenues. Disciplined construction management provides foundational commercial protections:
- Guaranteed Health Inspection Approval: Building strictly to pre-approved NSF equipment layouts and municipal health codes ensures the facility passes opening inspections on the first walkthrough, eliminating costly re-inspection delays.
- Prevention of Severe Kitchen Negative Pressure: Properly engineering tempered makeup air units prevents cooking odors and grease vapor from drifting into retail dining areas and keeps front entrance doors from sticking.
- Elimination of Environmental Grease Citations: Sizing and installing certified exterior grease interceptors prevents cooking fats and grease from clogging city sewer mains, avoiding heavy municipal fines and emergency plumbing bills.
- Commercial Durability Under High-Volume Use: Specifying heavy commercial quarry tile and FRP wall panels resists grease, hot oil splashes, and chemical sanitizers, keeping the kitchen pristine with minimal ongoing maintenance overhead.
The Ground Truth
In Houston food-service build-outs, the Health Department final inspection is where sloppy contractors get caught. If a three-compartment sink lacks an indirect air gap, a handwash basin is blocked by a prep table, or a coving tile base has open grout joints, the inspector walks out and the restaurant misses its opening week.
Sequencing the underground plumbing, rooftop exhaust structural curbs, and health-code surface details strictly to municipal standards allowed us to bring this deli from raw slab to health department sign-off without rework or opening delays.